Skip main navigation
Closed
  • $525,000

    2432 Baxter Pl SE, Concord, NC 28025

    3beds
    2,500sqft
    Single Family Residence
    Built in 2020
    0.35 Acres Lot
    $520,100 Zestimate®
    $210/sqft
    $2,618 Estimated rent

    Home value

    $520,100

    $484,000 - $557,000

    $2,618/mo

    Zestimate® history
    Loading
    Loading...

    Owner options

    List your home for rent

    $2,618/mo

    Rent Zestimate®

    Find your next renter with Zillow Rental Manager. Plus, with online applications, you can quickly screen prospective tenants – for free.

    Learn more

    $2,618/mo

    Rent Zestimate®

    Refinance and save

    $3,799/mo

    Est. payment

    Refinancing to a lower rate could help reduce your monthly payments and save thousands over the life of the loan.

    See today's rates

    $3,799/mo

    Est. payment

    Explore your selling options

    Work with a Zillow partner agent

    Leverage their expertise and Zillow's premium Showcase listings to get your home seen by more buyers.

    Get started

    List with your own agent

    Get your home in front of millions of buyers by listing it on Zillow.

    Learn how to do it

    Sell it yourself

    Take full control of how buyers see your home on Zillow by listing For Sale by Owner (FSBO).

    List your home

    What's special

    Covered front porchCul de sac yardStainless appliances including refrigeratorFloating hardwood mantle
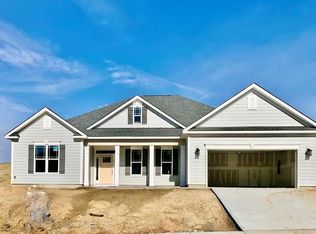
    Beautiful open floor plan ranch home built in 2020 in Bedford Farms on a cul de sac yard. Private backyard with extended paver patio. Covered front porch with double car garage that is extended and increased height to 8 ft to accommodate boat or larger vehicle. Sound system inside and outside with Sonos amplifier. There are coffered 12 ft ceilings in the living room with full stone to ceiling fireplace and gas logs; floating hardwood mantle. Primary bedroom opens with double door entry has trey ceilings; large walkin closet with a builtin cabinet. Primary bath has large walkin shower with full tile plus rainfall and regular shower heads; double vanities. Wainscoting in formal dining room. Washer and dryer remain in the laundry room. Carpet in bedrooms with LVP flooring throughout most of the main level. The open floorplan to the living room, kitchen and breakfast area creates a warm welcome area for gatherings. So much natural light pours into this beautiful home. The open concept kitchen has a gas cooktop, large island, stainless appliances including refrigerator. There is a split floorplan with two secondary bedrooms sharing a jack ans jill bathroom. The flex room has double door entry and may function as a home office, library, guest room, or workout room. Energy efficient home. Community pool, playground,and walking trails. Close to Highway 49, shopping and restaurants.

    Zillow last checked:

    Listing updated:

    Listing Provided by:

    Lucy Drake lucy@lucydrake.com,

    Keller Williams Ballantyne Area

    Bought with:

    Tom Brennan

    COMPASS

    Source: Canopy MLS as distributed by MLS GRID,MLS#: 4327911MLS Logo

    Facts & features

    Interior

    Bedrooms & bathrooms
    • Bedrooms: 3
    • Bathrooms: 3
    • Full bathrooms: 2
    • 1/2 bathrooms: 1
    • Main level bedrooms: 3
    Primary bedroom
    • Features: Tray Ceiling(s), Walk-In Closet(s)
    • Level: Main
    Bedroom s
    • Level: Main
    Bedroom s
    • Level: Main
    Bathroom full
    • Level: Main
    Bathroom full
    • Level: Main
    Dining room
    • Level: Main
    Flex space
    • Level: Main
    Great room
    • Features: Open Floorplan
    • Level: Main
    Kitchen
    • Features: Kitchen Island, Open Floorplan
    • Level: Main
    Heating
    • Natural Gas, Zoned
    Cooling
    • Ceiling Fan(s)
    Appliances
    • Included: Dishwasher, Disposal, Dryer, Gas Cooktop, Gas Water Heater, Ice Maker, Microwave, Refrigerator with Ice Maker, Tankless Water Heater, Washer/Dryer
    • Laundry: Laundry Room, Main Level
    Features
    • Kitchen Island, Open Floorplan, Pantry, Walk-In Closet(s)
    • Flooring: Carpet, Tile, Vinyl
    • Doors: Insulated Door(s)
    • Windows: Insulated Windows
    • Has basement: No
    • Attic: Finished
    • Fireplace features: Family Room, Gas Log
    Interior area
    • Total structure area: 2,500
    • Total interior livable area: 2,500 sqft
    • Finished area above ground: 2,500
    • Finished area below ground: 0

    Property

    Parking
    • Total spaces: 2
    • Parking features: Driveway, Attached Garage, Garage Door Opener, Garage Faces Front, Garage on Main Level
    • Attached garage spaces: 2
    • Has uncovered spaces: Yes
    • Details: Double concrete Driveway; 2 car garage
    Accessibility
    • Accessibility features: Two or More Access Exits
    Features
    • Levels: One
    • Stories: 1
    • Patio & porch: Front Porch, Patio
    Lot
    • Size: 0.35 Acres
    • Dimensions: 65 x 125 x 123 x 41 x 148
    • Features: Cleared, Cul-De-Sac
    Details
    • Additional structures: None
    • Parcel number: 55492758500000
    • Zoning: PUD
    • Special conditions: Standard
    • Other equipment: Surround Sound
    • Horse amenities: None

    Construction

    Type & style
    • Home type: SingleFamily
    • Architectural style: Ranch
    • Property subtype: Single Family Residence
    Materials
    • Hardboard Siding
    • Foundation: Slab
    Condition
    • New construction: No
    • Year built: 2020

    Utilities & green energy

    • Sewer: Public Sewer
    • Water: City

    Community & neighborhood

    Location
    • Region: Concord
    • Subdivision: Bedford Farms

    HOA & financial

    HOA
    • Has HOA: Yes
    • HOA fee: $660 annually
    • Association name: Herman Property Management
    • Association phone: 800-732-9695

    Other

    Other facts
    • Listing terms: Cash,Conventional,FHA,VA Loan
    • Road surface type: Concrete, Paved

    Price history

    DateEventPrice
    1/27/2026Sold$525,000-0.9%$210/sqft
    Source: Canopy MLS as distributed by MLS GRID #4327911 Report a problem
    12/17/2025Pending sale$530,000$212/sqft
    Source: Canopy MLS as distributed by MLS GRID #4327911 Report a problem
    12/8/2025Listed for sale$530,000+44.2%$212/sqft
    Source: Canopy MLS as distributed by MLS GRID #4327911 Report a problem
    5/19/2020Sold$367,500$147/sqft
    Source: Public Record Report a problem

    Public tax history

    YearProperty taxesTax assessment
    2025$5,118 $513,860
    2024$5,118 +18.8%$513,860 +45.5%
    2023$4,309 $353,230
    2022$4,309 $353,230
    2021$4,309 +4586.2%$353,230 +635.9%
    2019$92 $48,000

    Find assessor info on the county website

    Neighborhood: 28025

    Nearby schools

    GreatSchools rating
    Schools provided by the listing agent
    • Elementary: W.M. Irvin
    • Middle: Mount Pleasant
    • High: Mount Pleasant

    Source: Canopy MLS as distributed by MLS GRID. This data may not be complete. We recommend contacting the local school district to confirm school assignments for this home.

    Get a cash offer in 3 minutes
    Find out how much your home could sell for in as little as 3 minutes with a no-obligation cash offer.
    Estimated market value
    $520,100
    Get a cash offer in 3 minutes
    Find out how much your home could sell for in as little as 3 minutes with a no-obligation cash offer.
    Estimated market value
    $520,100