***FREE 1% Interest Rate Reduction for 12 months. Lower your rate 1% below market rate for Year 1 for qualified Buyers. Preferred Lender is offering a 1% below market, Interest Rate Buydown for the 1st year at ZERO cost to the Buyer!*** Turn into the graceful governor’s driveway and a lush, custom-landscaped yard greets you—curved paver walkways, mature shade trees, and flowering beds that welcome you right up to the timeless brick façade. You’re going to love coming home to 2432 Buttonwood Drive. Inside, polished natural-stone flooring flows into a sunken living room with exposed wood beams, built-ins, and a bay window that frames the tree-canopied backyard. A double-sided brick fireplace warms both this space and the primary suite beyond. The primary bedroom feels like a private retreat, featuring two walk-in closets plus a discreet exit door tucked inside one closet—perfect for early risers. Two additional bedrooms share an updated hall bath, while refreshed plumbing brings everyday peace of mind. A quietly impressive detail: the homes return-air system was planned for comfort and cleanliness. An insulated main trunk runs the length of the house with returns placed high on interior walls in nearly every room (laundry excluded), feeding a selectable fresh-air intake and a Honeywell electrostatic cleaner. Ducts have been professionally cleaned on a regular cadence, reflecting the same careful stewardship you’ll see throughout. Head downstairs to brand-new vinyl plank flooring and newly carpeted stairs, turning the finished lower level into a fresh, versatile zone for media, workouts, or play. Mechanical highlights include 200-amp electric, owned 2023 solar panels with a solar water heater, a high-efficiency Goodman HVAC system with electrostatic air cleaner, double-wall oil tanks, and 35-year architectural shingles (installed 2008). Out back, paver patios and walkways create an outdoor room beneath a leafy canopy—ideal for summer dinners, yard games, or quiet mornings. An attached two-car garage adds daily convenience, and the walkable, low-traffic streets of Franklin Heights invite evening strolls. Durable, flexible, and rich with character, this home is ready for its next chapter.
Sold for $505,000
$505,000
2432 Buttonwood Dr, Vineland, NJ 08361
3beds
2,498sqft
Single Family Residence
Built in 1960
0.74 Acres Lot
$512,600 Zestimate®
$202/sqft
$3,081 Estimated rent
Home value
$512,600
$379,000 - $697,000
$3,081/mo
Zestimate® history
Owner options
List your home for rent
$3,081/mo
Rent Zestimate®
Find your next renter with Zillow Rental Manager. Plus, with online applications, you can quickly screen prospective tenants – for free.
$3,081/mo
Rent Zestimate®
Refinance and save
$3,555/mo
Est. payment
Refinancing to a lower rate could help reduce your monthly payments and save thousands over the life of the loan.
$3,555/mo
Est. payment
Explore your selling options
Work with a Zillow partner agent
Leverage their expertise and Zillow's premium Showcase listings to get your home seen by more buyers.
Get startedList with your own agent
Get your home in front of millions of buyers by listing it on Zillow.
Learn how to do itSell it yourself
Take full control of how buyers see your home on Zillow by listing For Sale by Owner (FSBO).
List your homeWhat's special
Finished lower levelBay windowUpdated hall bathFlowering bedsCurved paver walkwaysNewly carpeted stairsPolished natural-stone flooring
Zillow last checked:
Listing updated:
Listed by:
Ben Kruse 609-204-7891,
Keller Williams Realty - Atlantic Shore
Bought with:
Non Member
Metropolitan Regional Information Systems, Inc.
Source: Bright MLS,MLS#: NJCB2025536
Facts & features
Interior
Bedrooms & bathrooms
- Bedrooms: 3
- Bathrooms: 3
- Full bathrooms: 2
- 1/2 bathrooms: 1
- Main level bathrooms: 3
- Main level bedrooms: 3
Heating
- Forced Air
Cooling
- Central Air
Appliances
- Included: Electric Water Heater
- Laundry: Main Level
Features
- Eat-in Kitchen
- Basement: Full,Finished
- Number of fireplaces: 1
Interior area
- Total structure area: 2,498
- Total interior livable area: 2,498 sqft
- Finished area above ground: 2,498
Property
Parking
- Total spaces: 2
- Parking features: Garage Faces Side, Inside Entrance, Garage Door Opener, Attached
- Garage spaces: 2
Accessibility
- Accessibility features: None
Features
- Levels: One
- Stories: 1
- Pool features: None
Lot
- Size: 0.74 Acres
- Dimensions: 200 x 162
Details
- Additional structures: Above Grade
- Parcel number: 20614.816.3
- Zoning: R5
- Special conditions: Standard
Construction
Type & style
- Home type: SingleFamily
- Architectural style: Ranch/Rambler
- Property subtype: Single Family Residence
Materials
- Brick
- Foundation: Brick/Mortar
Condition
- New construction: No
- Year built: 1960
Utilities & green energy
- Electric: 200+ Amp Service
- Sewer: Public Sewer
- Water: Public
Community & HOA
Community
- Subdivision: Franklin Heights
HOA
- Has HOA: No
Location
- Region: Vineland
- Municipality: VINELAND CITY
Financial & listing details
- Price per square foot: $202/sqft
- Tax assessed value: $255,500
- Annual tax amount: $8,135
- Date on market: 8/8/2025
- Listing agreement: Exclusive Agency
- Ownership: Fee Simple
Price history
| Date | Event | Price |
|---|---|---|
| 11/24/2025 | Sold | $505,000+1.1%$202/sqft |
Source:  Bright MLS #NJCB2025536 Report a problem Bright MLS #NJCB2025536 Report a problem | ||
| 10/8/2025 | Pending sale | $499,400$200/sqft |
Source:  SJSRMLS #599117 Report a problem SJSRMLS #599117 Report a problem | ||
| 8/8/2025 | Listed for sale | $499,400+56.1%$200/sqft |
Source: Bright MLS #NJCB2025536 Report a problem | ||
| 9/25/2007 | Sold | $320,000$128/sqft |
Source: Public Record Report a problem | ||
Public tax history
| Year | Property taxes | Tax assessment |
|---|---|---|
| 2025 | $8,135 | $255,500 |
| 2024 | $8,135 +0.7% | $255,500 |
| 2023 | $8,081 +3.1% | $255,500 |
| 2022 | $7,841 +1.9% | $255,500 |
| 2021 | $7,698 | $255,500 |
| 2020 | -- | $255,500 |
| 2019 | $1,886 | $255,500 |
| 2018 | $1,886 -71.4% | $255,500 |
| 2017 | $6,582 +3.8% | $255,500 |
| 2016 | $6,339 +5.8% | $255,500 |
| 2015 | $5,994 +3.3% | $255,500 |
| 2014 | $5,800 -11.9% | $255,500 |
| 2013 | $6,582 -0.7% | $255,500 +60.4% |
| 2012 | $6,632 -0.8% | $159,300 |
| 2011 | $6,687 -2.3% | $159,300 |
| 2010 | $6,845 +0.2% | $159,300 |
| 2009 | $6,831 +9% | $159,300 |
| 2008 | $6,265 | $159,300 |
| 2007 | -- | $159,300 |
| 2006 | -- | $159,300 |
| 2005 | -- | $159,300 |
| 2003 | -- | $159,300 |
| 2002 | -- | $159,300 |
| 2001 | -- | $159,300 |
Find assessor info on the county website
Neighborhood: 08361
Nearby homes
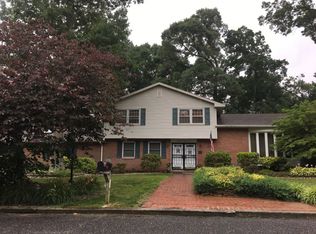
- $464,300-- bd-- ba3.1k sqft2427 Buttonwood Dr, Vineland, NJ 08361Off Market
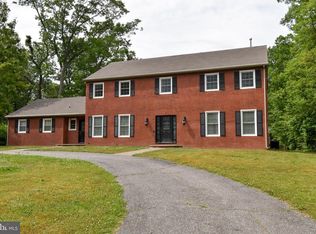
- $597,5005 bd4 ba3.5k sqft2460 Buttonwood Dr, Vineland, NJ 08361Off Market
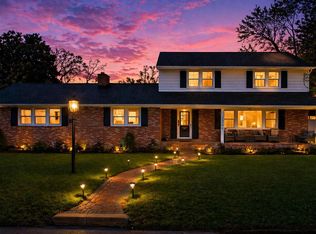
- $399,5004 bd4 ba2.1k sqft2459 Buttonwood Dr, Vineland, NJ 08361Sold
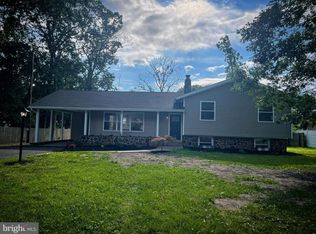
- $380,0004 bd2 ba2.3k sqft1283 Paterson Dr, Vineland, NJ 08361Sold
- $335,500-- bd-- ba1.9k sqft1238 Paterson Dr, Vineland, NJ 08361Off Market
- $349,100-- bd-- ba2.4k sqft1256 Paterson Dr, Vineland, NJ 08361Off Market
- $453,9004 bd4 ba2.3k sqft2431 Blackwood Dr, Vineland, NJ 08361Off Market
- $433,7004 bd3 ba2.9k sqft1282 Greenwood Dr, Vineland, NJ 08361Off Market
Nearby schools
GreatSchools rating
- 4/10Pauline J Petway Elementary SchoolGrades: K-5Distance: 0.5 mi
- 4/10Johnstone Elementary SchoolGrades: 6-8Distance: 1.1 mi
- 1/10Vineland HighGrades: 9-12Distance: 0.9 mi
Get a cash offer in 3 minutes
Find out how much your home could sell for in as little as 3 minutes with a no-obligation cash offer.
Estimated market value
$512,600
Get a cash offer in 3 minutes
Find out how much your home could sell for in as little as 3 minutes with a no-obligation cash offer.
Estimated market value
$512,600
- New Jersey
- Cumberland County
- Vineland
- 08361
- 2432 Buttonwood Dr
Nearby cities
Nearby zip codes
Other Vineland Topics
