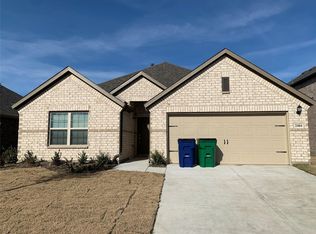
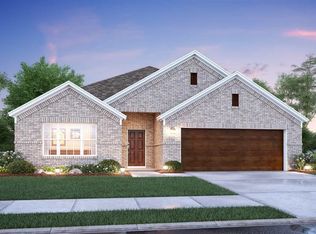
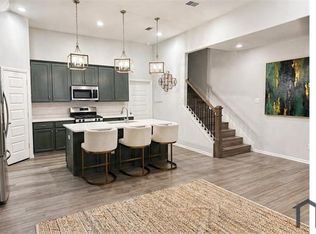
Picture Perfect! This Amazing Adolphus Plaza floor plan is perfect for entertaining with over 2600 square feet of living space. This open and inviting plan features a two story family room with tons of windows that look out to the oversized backyard and covered patio. The Plan features 4 bedrooms, 3 bathrooms, formal dining, and an oversized kitchen that overlooks the two-story family room The Master Suite has a spa-inspired bathroom with quartz countertops, upgraded tile, and a huge walk-in shower. Other upgrades include stainless appliances, wood flooring, low pile patterned carpet, niches, decorative lighting, and cedar garage doors. The neighborhood features several green spaces and a dog park.
This property is not currently displayed as for sale or rent on Zillow. This may be different from what's on other websites or public sources.