Skip main navigation
Off market
  • Price Unknown

    2432 Chestnut St #2450-D, Oakland, CA 94607

    0beds
    280sqft
    Apartment
    Built in 2024
    -- sqft lot
    $-- Zestimate®
    $--/sqft
    $1,436 Estimated rent

    Home value

    Not available

    Estimated sales range

    Not available

    $1,436/mo

    Zestimate® history
    Loading
    Loading...

    Owner options

    List your home for rent

    $1,436/mo

    Rent Zestimate®

    Find your next renter with Zillow Rental Manager. Plus, with online applications, you can quickly screen prospective tenants – for free.

    Learn more

    $1,436/mo

    Rent Zestimate®

    Refinance and save

    Refinancing to a lower rate could help reduce your monthly payments and save thousands over the life of the loan.

    See today's rates

    Explore your selling options

    Work with a Zillow partner agent

    Leverage their expertise and Zillow's premium Showcase listings to get your home seen by more buyers.

    Get started

    List with your own agent

    Get your home in front of millions of buyers by listing it on Zillow.

    Learn how to do it

    Sell it yourself

    Take full control of how buyers see your home on Zillow by listing For Sale by Owner (FSBO).

    List your home

    What's special

    Historic parksQuiet tree-lined streetScenic walking pathsPrivate studioFire pit

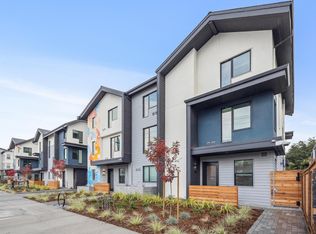
    Nestled on a quiet, tree-lined street, ArtHaus Chestnut offers an unbeatable location in the heart of West Oakland. Surrounded by buzz-worthy new restaurants, historic parks, scenic walking paths, and a thriving community of artists + entrepreneurs, this is where creativity meets convenience. Enjoy the privacy of your own studio in a unique townhome style community designed for comfortable, independent livingwithout paying for more space than you need. With just five private studios per building, our townhome style community offers a more intimate residential experience than a traditional apartment community. Each studio is your own private space, giving you the independence of living alone while keeping your monthly housing costs more manageable. First-floor studios feature full private kitchens, while second and third floor studios include private kitchenettes. Having your own kitchen space makes it easy to prepare meals, snacks, and drinks at homehelping you save money by cooking instead of relying on takeout or dining out. The townhome style layout also means you're not paying for oversized apartments or unnecessary space. It's a smarter, more efficient approach to living: your own private studio, convenient kitchen amenities, and a more intimate communityall designed to give you more of what you need for less. Contact us today to schedule a tour to view our model residences and to discuss our flexible lease terms and approachable rents. You'll quickly see we're just better in your budget! You're not just renting here, you're joining a community. Residents gather around the fire pit for good conversation and meet up in the courtyard. On weekends, neighbors head out together for spontaneous dinners at Soba Ichi or strolls through the nearby farmers' market or to Prescott Market. And don't miss our monthly ArtHaus events, where we come together to celebrate the creativity that defines our community. We are proud to feature stunning murals by Alice Lee, h

    This property is not currently displayed as for sale or rent on Zillow. This may be different from what's on other websites or public sources.
    Zillow last checked:

    Listing updated:

    Source: Zillow Rentals

    Facts & features

    Interior

    Bedrooms & bathrooms
    • Bedrooms: 0
    • Bathrooms: 1
    • Full bathrooms: 1
    Cooling
    • Air Conditioner
    Appliances
    • Included: Dishwasher, Microwave Oven, Refrigerator, dryer, washer
    • Laundry: In Unit
    Features
    • High Ceilings
    • Windows: Window Coverings
    Interior area
    • Total interior livable area: 280 sqft

    Property

    Parking
    • Parking features: Off Street
    • Details: Contact manager
    Accessibility
    • Accessibility features: Disabled Access
    Features
    • Stories: 3
    • Exterior features: Barbecue, Courtyard, Efficient Appliances, Electronic Thermostat, Fire Pit, Gated Community, Recycling, Transportation, Wheelchair Access

    Construction

    Type & style
    • Home type: Apartment
    • Property subtype: Apartment
    Condition
    • Year built: 2024

    Utilities & green energy

    • Utilities for property: Cable Connected

    Community & HOA

    Community
    • Features: Gated
    • Security: Gated Community
    HOA
    • Amenities included: Cable TV, Gated
    Location
    • Region: Oakland

    Financial & listing details

    • Date on market: 7/20/2026
    • Date available: 10/05/2026
    • Lease term: 6 Months

    Price history

    DateEventPrice
    9/6/2026Listing removed$1,648$6/sqft
    Source: Zillow Rentals Report a problem
    9/6/2026Price change$1,648+7.3%$6/sqft
    Source: Zillow Rentals Report a problem
    7/21/2026Listed for rent$1,536+12.4%$5/sqft
    Source: Zillow Rentals Report a problem
    3/19/2025Listing removed$1,367$5/sqft
    Source: Zillow Rentals Report a problem
    1/29/2025Listed for rent$1,367$5/sqft
    Source: Zillow Rentals Report a problem

    Public tax history

    Tax history is unavailable.

    Neighborhood: McClymonds

    Nearby schools

    GreatSchools rating