Move-in ready 3BR/2BA home offering 1,456 sq ft, a 2-car garage, and NO HOA. Major updates include a brand-new roof (2025), high-efficiency Trane A/C (2024), fresh interior/exterior paint, and renovated bathrooms.
Inside, enjoy a functional kitchen with ample cabinet and counter space, along with a charming vintage sunken living room that adds character and warmth to the home.
Step outside to a fully fenced backyard perfect for pets and play, plus a detached storage shed for tools, lawn equipment, or seasonal items. With no HOA, there's extra flexibility and room to park your boat, RV, or toys.
Located in an established Melbourne neighborhood, you are close to shopping, dining, parks, and major roadways, and within walking or biking distance to the local elementary school. Enjoy being just minutes from the vibrant Eau Gallie Arts District and approximately an 8-minute drive to the beach.
Sold for $285,000
$285,000
2432 Colony Dr, Melbourne, FL 32935
3beds
1,456sqft
Single Family Residence
Built in 1972
8,276 Square Feet Lot
$284,900 Zestimate®
$196/sqft
$2,111 Estimated rent
Home value
$284,900
$265,000 - $305,000
$2,111/mo
Zestimate® history
Owner options
List your home for rent
$2,111/mo
Rent Zestimate®
Find your next renter with Zillow Rental Manager. Plus, with online applications, you can quickly screen prospective tenants – for free.
$2,111/mo
Rent Zestimate®
Refinance and save
$2,018/mo
Est. payment
Refinancing to a lower rate could help reduce your monthly payments and save thousands over the life of the loan.
$2,018/mo
Est. payment
Explore your selling options
Work with a Zillow partner agent
Leverage their expertise and Zillow's premium Showcase listings to get your home seen by more buyers.
Get startedList with your own agent
Get your home in front of millions of buyers by listing it on Zillow.
Learn how to do itSell it yourself
Take full control of how buyers see your home on Zillow by listing For Sale by Owner (FSBO).
List your homeWhat's special
Renovated bathrooms
Zillow last checked:
Listing updated:
Listed by:
Patricia Hardy 321-432-0805,
RE/MAX Aerospace Realty
Bought with:
Denise Lee Derrick-Wright, 3527697
Pristine Property Group, LLC
Source: Space Coast AOR,MLS#: 1080342
Facts & features
Interior
Bedrooms & bathrooms
- Bedrooms: 3
- Bathrooms: 2
- Full bathrooms: 2
Primary bedroom
- Level: Main
- Area: 163.94
- Dimensions: 15.25 x 10.75
Bedroom 2
- Level: Main
- Area: 126.97
- Dimensions: 10.67 x 11.90
Bedroom 3
- Level: Main
- Area: 131.51
- Dimensions: 10.25 x 12.83
Primary bathroom
- Level: Main
- Area: 38.23
- Dimensions: 4.33 x 8.83
Bathroom 2
- Level: Main
- Area: 65.36
- Dimensions: 6.08 x 10.75
Dining room
- Description: Dining area open to living room
- Level: Main
- Area: 109.69
- Dimensions: 9.90 x 11.08
Kitchen
- Description: Kitchen opens to breakfast nook (other)
- Level: Main
- Area: 127.84
- Dimensions: 8.58 x 14.90
Living room
- Description: Living room opens to dining area
- Level: Main
- Area: 206.6
- Dimensions: 14.58 x 14.17
Other
- Description: Breakfast nook opens to kitchen
- Level: Main
- Area: 134.83
- Dimensions: 11.33 x 11.90
Heating
- Central, Electric
Cooling
- Central Air, Electric
Appliances
- Included: Convection Oven, Dishwasher, Disposal, Dryer, Electric Oven, Electric Range, Electric Water Heater, Refrigerator, Washer
- Laundry: Electric Dryer Hookup, In Garage, Washer Hookup
Features
- Breakfast Bar, Ceiling Fan(s), Primary Bathroom - Shower No Tub, Smart Thermostat
- Flooring: Carpet, Tile
- Has fireplace: No
Interior area
- Total interior livable area: 1,456 sqft
Property
Parking
- Total spaces: 2
- Parking features: Attached, Garage
- Attached garage spaces: 2
Features
- Stories: 1
- Patio & porch: Porch, Rear Porch, Screened
- Fencing: Chain Link
Lot
- Size: 8,276 Square Feet
- Features: Many Trees
Details
- Additional structures: Shed(s)
- Additional parcels included: 2721210
- Parcel number: 273719130000g.00008.00
- Special conditions: Standard
Construction
Type & style
- Home type: SingleFamily
- Architectural style: Ranch
- Property subtype: Single Family Residence
Materials
- Block, Stucco
- Roof: Shingle
Condition
- New construction: No
- Year built: 1972
Utilities & green energy
- Electric: 220 Volts in Garage
- Sewer: Public Sewer
- Water: Public
- Utilities for property: Cable Available
Community & HOA
Community
- Subdivision: Colony West Subd Sec 3
HOA
- Has HOA: No
Location
- Region: Melbourne
Financial & listing details
- Price per square foot: $196/sqft
- Tax assessed value: $240,810
- Annual tax amount: $898
- Date on market: 6/18/2026
- Listing terms: Cash,Conventional,FHA,VA Loan
Price history
| Date | Event | Price |
|---|---|---|
| 7/24/2026 | Sold | $285,000$196/sqft |
Source: Space Coast AOR #1080342 Report a problem | ||
| 6/26/2026 | Pending sale | $285,000$196/sqft |
Source: Space Coast AOR #1080342 Report a problem | ||
| 6/18/2026 | Listed for sale | $285,000$196/sqft |
Source: Space Coast AOR #1080342 Report a problem | ||
Public tax history
| Year | Property taxes | Tax assessment |
|---|---|---|
| 2025 | $898 +6.1% | $85,740 +2.9% |
| 2024 | $846 +4.5% | $83,330 +3% |
| 2023 | $810 +10.6% | $80,910 +3% |
| 2022 | $732 +1.6% | $78,560 +3% |
| 2021 | $721 +2% | $76,280 +1.4% |
| 2020 | $707 -1.1% | $75,230 +2.3% |
| 2019 | $715 | $73,540 +1.9% |
| 2018 | $715 -0.9% | $72,170 +2.1% |
| 2017 | $721 -1.3% | $70,690 +2.1% |
| 2016 | $731 -3.3% | $69,240 +0.7% |
| 2015 | $756 -1.6% | $68,760 +0.9% |
| 2014 | $768 | $68,170 -2.4% |
| 2013 | -- | $69,870 +5.8% |
| 2012 | $680 -1.9% | $66,050 -2.2% |
| 2011 | $693 -5.6% | $67,540 -12.5% |
| 2010 | $734 +10.5% | $77,190 -10.9% |
| 2009 | $664 +2.4% | $86,590 -26% |
| 2008 | $649 -24.4% | $117,000 -17.3% |
| 2007 | $859 +2.8% | $141,500 +30.3% |
| 2005 | $835 -0.5% | $108,630 +36% |
| 2004 | $840 -0.4% | $79,860 +7.3% |
| 2003 | $843 +5.3% | $74,430 +7.7% |
| 2002 | $800 +3.4% | $69,090 +4.1% |
| 2001 | $774 +7.5% | $66,380 +11% |
| 2000 | $720 | $59,810 |
Find assessor info on the county website
Neighborhood: 32935
Nearby homes
- $291,1003 bd2 ba1.4k sqft2446 Colony Dr, Melbourne, FL 32935Off Market
- $282,5003 bd2 ba1.3k sqft2420 Colony Dr, Melbourne, FL 32935Sold
- $290,0002 bd2 ba1.3k sqft2456 Colony Dr, Melbourne, FL 32935Sold
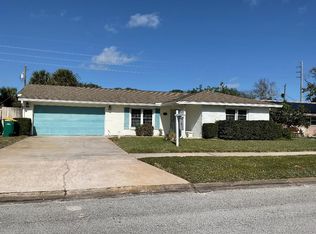
- $341,4003 bd2 ba1.5k sqft2408 Colony Dr, Melbourne, FL 32935Off Market
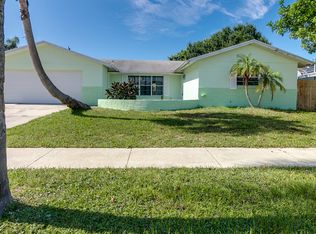
- $259,3003 bd2 ba1.1k sqft2431 Colony Dr, Melbourne, FL 32935Off Market
- $279,0003 bd2 ba1.4k sqft2445 Colony Dr, Melbourne, FL 32935Off Market
- $391,2004 bd3 ba1.8k sqft2419 Colony Dr, Melbourne, FL 32935Off Market
- $255,0003 bd2 ba1.5k sqft2470 Colony Dr, Melbourne, FL 32935Sold
Nearby schools
GreatSchools rating
- 4/10Croton Elementary SchoolGrades: PK-6Distance: 0.5 mi
- 4/10Lyndon B. Johnson Middle SchoolGrades: 7-8Distance: 1.1 mi
- 4/10Eau Gallie High SchoolGrades: PK,9-12Distance: 0.9 mi
Schools provided by the listing agent
- Elementary: Croton
- Middle: Johnson
- High: Eau Gallie
Source: Space Coast AOR. This data may not be complete. We recommend contacting the local school district to confirm school assignments for this home.
Get a cash offer in 3 minutes
Find out how much your home could sell for in as little as 3 minutes with a no-obligation cash offer.
Estimated market value
$284,900
Get a cash offer in 3 minutes
Find out how much your home could sell for in as little as 3 minutes with a no-obligation cash offer.
Estimated market value
$284,900
- Florida
- Brevard County
- Melbourne
- 32935
- 2432 Colony Dr
