Perched atop a serene hillside, this idyllic home offers the perfect blend of a mountain retreat & a world of warmth. From the moment you arrive, you'll be captivated by the lush foliage, dramatic vistas, east bay views, & the ambiance that surrounds you. This gem boasts freshly painted exterior, gleaming HWF'S, & newly installed carpet. Stepping into the home feels both grand & serene, w/ vaulted ceilings & open beam accents that create an airy, inviting atmosphere. Gather around the fireplace in the spacious living room, perfect for pleasant evenings & intimate gatherings w/ friends & family. Spacious kitchen opens to the dining area that overlooks the private back yard. Primary suite w/ sliding doors to private patio. Discover a hidden gem in one of the bedrooms - a charming loft space ideal for relaxation or creative pursuits.The family room/bonus room off the dining area offers endless possibilities for a home office, playroom, creative sanctuary, or tranquil reading nook. Step outside to your own private oasis - a rustic brick patio surrounded by lush foliage, perfect for barbecuing, relaxation, entertaining under the stars. Beyond the brick patio lies an expansive backyard, complete w/ a kids' playhouse & room for your own garden oasis, guesthouse, or possible (ADU).
Sold for $1,940,000
Tax assessed value
$1,940,000
2432 Coronet Blvd, Belmont, CA 94002
3beds
1,430sqft
Single Family Residence, Residential
Built in 1965
0.3 Acres Lot
$2,147,100 Zestimate®
$1,357/sqft
$5,857 Estimated rent
Home value
$2,147,100
$2.00M - $2.32M
$5,857/mo
Zestimate® history
Owner options
List your home for rent
$5,857/mo
Rent Zestimate®
Find your next renter with Zillow Rental Manager. Plus, with online applications, you can quickly screen prospective tenants – for free.
$5,857/mo
Rent Zestimate®
Refinance and save
$12,213/mo
Est. payment
Refinancing to a lower rate could help reduce your monthly payments and save thousands over the life of the loan.
$12,213/mo
Est. payment
Explore your selling options
Work with a Zillow partner agent
Leverage their expertise and Zillow's premium Showcase listings to get your home seen by more buyers.
Get startedList with your own agent
Get your home in front of millions of buyers by listing it on Zillow.
Learn how to do itSell it yourself
Take full control of how buyers see your home on Zillow by listing For Sale by Owner (FSBO).
List your homeWhat's special
Zillow last checked:
Listing updated:
Listed by:
Donna Colangelo 00593275 650-208-4885,
Intero Real Estate Services 650-622-1000
Bought with:
Matthew Eisenberg, 02004062
Compass
Source: MLSListings Inc,MLS#: ML81964280
Facts & features
Interior
Bedrooms & bathrooms
- Bedrooms: 3
- Bathrooms: 2
- Full bathrooms: 2
Rooms
- Room types: Loft
Bedroom
- Features: LoftBedroom, PrimarySuiteRetreat
Bathroom
- Features: ShoweroverTub1, ShowersoverTubs2plus, Tile, TubinPrimaryBedroom, TubwJets
Dining room
- Features: BreakfastBar, DiningL
Family room
- Features: SeparateFamilyRoom
Kitchen
- Features: Countertop_Tile
Heating
- Central Forced Air, Fireplace(s)
Cooling
- None
Appliances
- Included: Electric Cooktop, Dishwasher, Disposal, Range Hood, Built In Oven, Double Oven, Self Cleaning Oven, Refrigerator, Washer/Dryer
- Laundry: Gas Dryer Hookup, In Garage
Features
- Vaulted Ceiling(s), Open Beam Ceiling
- Flooring: Carpet, Hardwood, Tile
- Number of fireplaces: 1
- Fireplace features: Living Room
Interior area
- Total structure area: 1,430
- Total interior livable area: 1,430 sqft
Property
Parking
- Total spaces: 2
- Parking features: Attached, On Street
- Attached garage spaces: 2
Features
- Stories: 2
- Exterior features: Back Yard, Barbecue
- Has view: Yes
- View description: Bay, Hills
- Has water view: Yes
- Water view: Bay
Lot
- Size: 0.3 Acres
- Features: Level, Sloped Up
Details
- Parcel number: 044232070
- Zoning: R10006
- Special conditions: Standard
Construction
Type & style
- Home type: SingleFamily
- Architectural style: Traditional
- Property subtype: Single Family Residence, Residential
Materials
- Foundation: Concrete Perimeter
- Roof: Composition
Condition
- New construction: No
- Year built: 1965
Utilities & green energy
- Gas: PublicUtilities
- Sewer: Public Sewer
- Water: Public
- Utilities for property: Public Utilities, Water Public
Community & HOA
Location
- Region: Belmont
Financial & listing details
- Price per square foot: $1,357/sqft
- Tax assessed value: $1,940,000
- Annual tax amount: $24,040
- Date on market: 5/3/2024
- Listing agreement: ExclusiveRightToSell
Price history
| Date | Event | Price |
|---|---|---|
| 7/15/2024 | Sold | $1,940,000-1.8%$1,357/sqft |
Source:  MLSListings Inc #ML81964280 Report a problem MLSListings Inc #ML81964280 Report a problem | ||
| 6/30/2024 | Pending sale | $1,974,950$1,381/sqft |
Source: MLSListings Inc #ML81964280 Report a problem | ||
| 6/19/2024 | Price change | $1,974,950-1.3%$1,381/sqft |
Source: MLSListings Inc #ML81964280 Report a problem | ||
| 5/3/2024 | Listed for sale | $1,999,950+424.9%$1,399/sqft |
Source: MLSListings Inc #ML81964280 Report a problem | ||
| 1/26/1996 | Sold | $381,000$266/sqft |
Source: Public Record Report a problem | ||
Public tax history
| Year | Property taxes | Tax assessment |
|---|---|---|
| 2025 | $24,040 +175.1% | $1,940,000 +212.6% |
| 2024 | $8,737 -2.6% | $620,510 +2% |
| 2023 | $8,966 +3.8% | $608,344 +2% |
| 2022 | $8,641 -2.8% | $596,416 +2% |
| 2021 | $8,893 +5.9% | $584,722 +1% |
| 2020 | $8,401 -1% | $578,728 +2% |
| 2019 | $8,488 +6.4% | $567,382 +2% |
| 2018 | $7,975 +4.8% | $556,258 +2% |
| 2017 | $7,608 +1.7% | $545,352 +2% |
| 2016 | $7,477 +4.4% | $534,660 +1.5% |
| 2015 | $7,163 | $526,630 +2% |
| 2014 | $7,163 | $516,316 +0.5% |
| 2013 | -- | $513,984 +2% |
| 2012 | -- | $503,906 |
| 2011 | -- | $503,906 +2.8% |
| 2010 | -- | $490,334 -0.2% |
| 2009 | -- | $491,500 +2% |
| 2008 | -- | $481,864 +2% |
| 2007 | -- | $472,416 +2% |
| 2006 | -- | $463,154 |
| 2005 | -- | $463,154 +4% |
| 2004 | -- | $445,172 +1.9% |
| 2003 | -- | $437,014 +2% |
| 2002 | -- | $428,446 +2% |
| 2001 | -- | $420,046 +2% |
| 2000 | -- | $411,810 |
Find assessor info on the county website
Neighborhood: Cipriani
Nearby homes
- $2,498,8004 bd2 ba1.8k sqft2436 Coronet Blvd, Belmont, CA 94002Off Market
- $1,944,9003 bd2 ba1.4k sqft2430 Coronet Blvd, Belmont, CA 94002Off Market
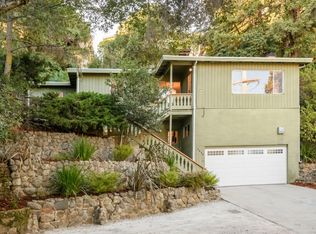
- $2,128,2003 bd3 ba1.7k sqft2624 Ponce Ave, Belmont, CA 94002Off Market
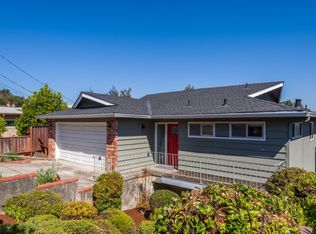
- $1,693,8002 bd2 ba1.2k sqft2626 Ponce Ave, Belmont, CA 94002Off Market
- $2,169,0004 bd3 ba1.8k sqft2622 Ponce Ave, Belmont, CA 94002Off Market
- $2,337,0003 bd2 ba1.8k sqft2438 Coronet Blvd, Belmont, CA 94002Off Market
- $2,394,6005 bd3 ba2.5k sqft2628 Ponce Ave, Belmont, CA 94002Off Market
- $2,703,9005 bd3 ba2.1k sqft2620 Ponce Ave, Belmont, CA 94002Off Market
Nearby schools
GreatSchools rating
- 8/10Cipriani Elementary SchoolGrades: K-5Distance: 0.4 mi
- 10/10Ralston Intermediate SchoolGrades: 6-8Distance: 0.6 mi
- 10/10Carlmont High SchoolGrades: 9-12Distance: 0.8 mi
Schools provided by the listing agent
- Elementary: CiprianiElementary
- Middle: RalstonIntermediate
- High: CarlmontHigh
- District: BelmontRedwoodShoresElementary
Source: MLSListings Inc. This data may not be complete. We recommend contacting the local school district to confirm school assignments for this home.
Get a cash offer in 3 minutes
Find out how much your home could sell for in as little as 3 minutes with a no-obligation cash offer.
Estimated market value
$2,147,100
Get a cash offer in 3 minutes
Find out how much your home could sell for in as little as 3 minutes with a no-obligation cash offer.
Estimated market value
$2,147,100
- California
- San Mateo County
- Belmont
- 94002
- Cipriani
- 2432 Coronet Blvd
Nearby cities
Nearby neighborhoods
Nearby zip codes
Other Belmont Topics
