Beautifully well light end unit featuring brand new paint, carpet, and tasteful renovations throughout the property. This home was the neighborhood's model home so you'll find tons of elegant add-ons like an abundance of beautiful trim throughout the house, built ins, and much more. This exclusive community is minutes from Emory, CDC, Buckhead, Piedmont Park and all of life's conveniences. Three-level living with a private deck off the great room, separate formal dining room and gleaming hardwood floors. All stainless appliances in the kitchen with rich cabinets and more than ample storage also provides a breakfast bar with pendant lighting and additional seating option. The kitchen opens to the great room with a cozy fireplace flanked by built-in shelving. Spacious master suite offers dramatic trey ceiling, ceiling and toe mouldings, with a bank of windows with view of treeline. A jetted tub in the master bath with double vanity and oversized step-in shower; walk-in closet with built-in shelving. All of the secondary bedrooms are large with their own full bathrooms. The lower level features 10' ceilings, built-ins and hardwood floors. This end unit has a two-car garage with parking in the back
Closed
$447,000
2432 Dresden Parc Cir NE Unit 2432, Atlanta, GA 30345
3beds
2,200sqft
Townhouse, Residential
Built in 2007
871 Square Feet Lot
$441,500 Zestimate®
$203/sqft
$2,988 Estimated rent
Home value
$441,500
$402,000 - $486,000
$2,988/mo
Zestimate® history
Owner options
List your home for rent
$2,988/mo
Rent Zestimate®
Find your next renter with Zillow Rental Manager. Plus, with online applications, you can quickly screen prospective tenants – for free.
$2,988/mo
Rent Zestimate®
Refinance and save
$3,037/mo
Est. payment
Refinancing to a lower rate could help reduce your monthly payments and save thousands over the life of the loan.
$3,037/mo
Est. payment
Explore your selling options
Work with a Zillow partner agent
Leverage their expertise and Zillow's premium Showcase listings to get your home seen by more buyers.
Get startedList with your own agent
Get your home in front of millions of buyers by listing it on Zillow.
Learn how to do itSell it yourself
Take full control of how buyers see your home on Zillow by listing For Sale by Owner (FSBO).
List your homeWhat's special
Cozy fireplaceTwo-car garagePrivate deckElegant add-onsGleaming hardwood floorsHardwood floorsParking in the back
Zillow last checked:
Listing updated:
Listed by:
Nick LaMonte,
Ansley Real Estate | Christie's International Real Estate 678-314-3192
Bought with:
Bianca Nwagbo
Atlas Real Estate, Inc
Source: FMLS GA,MLS#: 7477167
Facts & features
Interior
Bedrooms & bathrooms
- Bedrooms: 3
- Bathrooms: 4
- Full bathrooms: 3
- 1/2 bathrooms: 1
Rooms
- Room types: Bonus Room, Family Room, Living Room, Media Room
Primary bedroom
- Features: In-Law Floorplan, Oversized Master, Sitting Room
- Level: In-Law Floorplan, Oversized Master, Sitting Room
Bedroom
- Features: In-Law Floorplan, Oversized Master, Sitting Room
Primary bathroom
- Features: Double Vanity, Separate His/Hers, Separate Tub/Shower
Dining room
- Features: Open Concept, Separate Dining Room
Kitchen
- Features: Breakfast Bar, Cabinets Stain, Eat-in Kitchen, Pantry, Stone Counters, View to Family Room
Heating
- Central, Forced Air
Cooling
- Ceiling Fan(s), Central Air
Appliances
- Included: Dishwasher, Disposal, Double Oven, Gas Range, Microwave, Refrigerator
- Laundry: Laundry Room
Features
- Beamed Ceilings, Bookcases, Entrance Foyer, Entrance Foyer 2 Story, High Ceilings 9 ft Main, High Ceilings 9 ft Upper, High Speed Internet, His and Hers Closets
- Flooring: Carpet, Hardwood
- Windows: Insulated Windows
- Basement: None
- Number of fireplaces: 1
- Fireplace features: Family Room
- Common walls with other units/homes: End Unit
Interior area
- Total structure area: 2,200
- Total interior livable area: 2,200 sqft
- Finished area above ground: 2,200
- Finished area below ground: 0
Property
Parking
- Total spaces: 2
- Parking features: Garage, Level Driveway, On Street
- Garage spaces: 2
- Has uncovered spaces: Yes
Accessibility
- Accessibility features: None
Features
- Levels: Three Or More
- Patio & porch: Deck, Rear Porch
- Exterior features: Private Yard
- Pool features: None
- Spa features: None
- Fencing: None
- Has view: Yes
- View description: Trees/Woods
- Waterfront features: None
- Body of water: None
Lot
- Size: 871 Square Feet
- Features: Level, Private
Details
- Additional structures: None
- Parcel number: 18 235 12 011
- Other equipment: None
- Horse amenities: None
Construction
Type & style
- Home type: Townhouse
- Architectural style: Contemporary,Modern,Townhouse
- Property subtype: Townhouse, Residential
- Attached to another structure: Yes
Materials
- Brick, Brick 3 Sides
- Foundation: None
- Roof: Composition
Condition
- Resale
- New construction: No
- Year built: 2007
Utilities & green energy
- Electric: None
- Sewer: Public Sewer
- Water: Public
- Utilities for property: Cable Available, Electricity Available, Natural Gas Available, Phone Available
Green energy
- Energy efficient items: None
- Energy generation: None
Community & HOA
Community
- Features: Homeowners Assoc, Near Public Transport, Near Shopping, Near Trails/Greenway, Sidewalks
- Security: Fire Sprinkler System, Smoke Detector(s)
- Subdivision: Unison
HOA
- Has HOA: No
- HOA fee: $240 monthly
Location
- Region: Atlanta
Financial & listing details
- Price per square foot: $203/sqft
- Annual tax amount: $4,787
- Date on market: 11/1/2024
- Cumulative days on market: 48 days
- Listing terms: Cash,Conventional
- Ownership: Condominium
- Electric utility on property: Yes
- Road surface type: Asphalt
Price history
| Date | Event | Price |
|---|---|---|
| 1/7/2025 | Sold | $447,000-0.7%$203/sqft |
Source:  FMLS GA #7477167 Report a problem FMLS GA #7477167 Report a problem | ||
| 12/19/2024 | Pending sale | $449,999$205/sqft |
Source:  GAMLS #10402234 Report a problem GAMLS #10402234 Report a problem | ||
| 12/2/2024 | Price change | $449,999-2.8%$205/sqft |
Source: GAMLS #10402234 Report a problem | ||
| 11/13/2024 | Price change | $463,000-2.6%$210/sqft |
Source: GAMLS #10402234 Report a problem | ||
| 11/1/2024 | Listed for sale | $475,500+37.8%$216/sqft |
Source: GAMLS #10402234 Report a problem | ||
| 5/11/2020 | Sold | $345,000+1.5%$157/sqft |
Source:  FMLS GA #6708042 Report a problem FMLS GA #6708042 Report a problem | ||
| 4/28/2020 | Pending sale | $340,000$155/sqft |
Source: Ansley Atlanta Real Estate, LLC #6708042 Report a problem | ||
| 4/10/2020 | Listed for sale | $340,000$155/sqft |
Source: Ansley Atlanta Real Estate, LLC #6708042 Report a problem | ||
Public tax history
Tax history is unavailable.
Neighborhood: 30345
Nearby homes
- $447,0003 bd4 ba2.2k sqft2432 Dresden Parc Cir, Atlanta, GA 30345Sold

- $432,5003 bd4 ba2.2k sqft2430 Dresden Parc Cir, Atlanta, GA 30345Sold
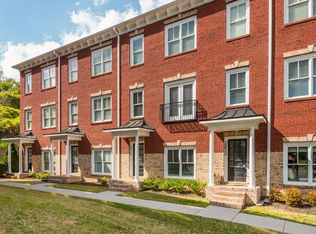
- $442,7003 bd4 ba2.2k sqft2428 Dresden Parc Cir, Atlanta, GA 30345Off Market
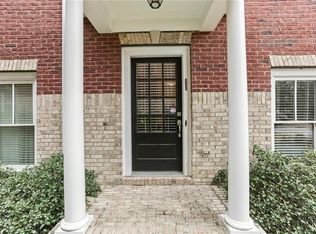
- $432,6003 bd3 ba2.2k sqft2436 Dresden Parc Cir, Atlanta, GA 30345Off Market

- $415,5002 bd3 ba1.7k sqft2426 Dresden Parc Cir, Atlanta, GA 30345Off Market
- $426,2002 bd3 ba1.7k sqft2438 Dresden Parc Cir, Atlanta, GA 30345Off Market
- $435,4003 bd4 ba2.2k sqft2422 Dresden Parc Cir NE, Atlanta, GA 30345Sold
- $440,8003 bd3 ba1.7k sqft2440 Dresden Parc Cir, Atlanta, GA 30345Off Market
Nearby schools
GreatSchools rating
- 3/10John Robert Lewis Elementary SchoolGrades: PK-5Distance: 0.5 mi
- 4/10Sequoyah Middle SchoolGrades: 6-8Distance: 2.9 mi
- 3/10Cross Keys High SchoolGrades: 9-12Distance: 2.2 mi
Schools provided by the listing agent
- Elementary: John Robert Lewis - Dekalb
- Middle: Sequoyah - DeKalb
- High: Cross Keys
Source: FMLS GA. This data may not be complete. We recommend contacting the local school district to confirm school assignments for this home.
Get a cash offer in 3 minutes
Find out how much your home could sell for in as little as 3 minutes with a no-obligation cash offer.
Estimated market value
$441,500
Get a cash offer in 3 minutes
Find out how much your home could sell for in as little as 3 minutes with a no-obligation cash offer.
Estimated market value
$441,500
- Georgia
- Dekalb County
- Chamblee
- 30345
- 2432 Dresden Parc Cir NE Unit 2432
Nearby cities
Nearby neighborhoods
Nearby zip codes
Other Chamblee Topics
