Skip main navigation
Sold for $450,000
  • $450,000

    2432 E 13th St, Tulsa, OK 74104

    3beds
    2,034sqft
    Single Family Residence
    Built in 1940
    7,884.36 Square Feet Lot
    $461,800 Zestimate®
    $221/sqft
    $2,489 Estimated rent

    Home value

    $461,800

    $429,000 - $499,000

    $2,489/mo

    Zestimate® history
    Loading
    Loading...

    Owner options

    List your home for rent

    $2,489/mo

    Rent Zestimate®

    Find your next renter with Zillow Rental Manager. Plus, with online applications, you can quickly screen prospective tenants – for free.

    Learn more

    $2,489/mo

    Rent Zestimate®

    Refinance and save

    $2,759/mo

    Est. payment

    Refinancing to a lower rate could help reduce your monthly payments and save thousands over the life of the loan.

    See today's rates

    $2,759/mo

    Est. payment

    Explore your selling options

    Work with a Zillow partner agent

    Leverage their expertise and Zillow's premium Showcase listings to get your home seen by more buyers.

    Get started

    List with your own agent

    Get your home in front of millions of buyers by listing it on Zillow.

    Learn how to do it

    Sell it yourself

    Take full control of how buyers see your home on Zillow by listing For Sale by Owner (FSBO).

    List your home

    What's special

    French drainsCraftsman-style cabinetryOpen-concept floor planSpa-like master bathEnormous master closetDouble vanitiesPlumbing systems
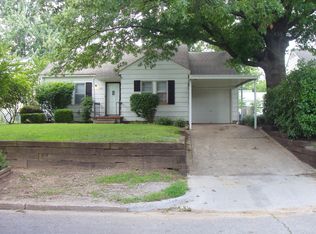
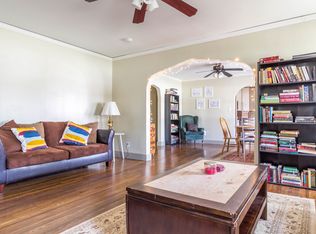
    Spacious like-new home with open-concept floor plan in the Renaissance neighborhood in midtown Tulsa. Convenient to downtown Tulsa and within walking distance of the Mother Road Market, the Tulsa Athletic Club, and the University of Tulsa. Previous owner more than doubled the size of the house in 2021 when this vintage home was gutted and remodeled with all new vinyl windows, HVAC, electrical, and plumbing systems. House was added on at the front and at the back with totally new roofline. Brumble Construction then upgraded the home for the new owners and made significant improvements and more renovations. Amenities include spa-like master bath with heated floors, solid oak floors throughout the house, ATT high-speed fiber-optic internet. Enormous master closet is another room in itself and connects to the laundry room. Both bathrooms have double vanities. Special Renaissance Neighborhood Character Overlay Zoning allows for Accessory Dwelling Unit (ADU) or tiny home on this lot. Concrete driveway was permitted and expanded before the innovative Renaissance Neighborhood Character Overlay was implemented in 2022, so there is plenty of legal, off-street parking. Quartz countertops in kitchen with Craftsman-style cabinetry and huge pantry closet. House has buried power lines, a new breaker box, whole home surge protector, and a generator port on the outside. Home is monitored by ADT. Smart Home on all doors. New subfloor and supports throughout the house with temperature and humidity monitored crawl space. New Leaf Guard gutters and French drains divert water to the street. Back yard has water line and 50-amp plug for a welder, a shop or a shed.

    Zillow last checked:

    Listing updated:

    Listed by:

    Debbie Durkee 918-742-0457,

    National Land Realty - Tulsa

    Bought with:

    Brett Friesen, 170027

    RE/MAX Results

    Source: MLS Technology, Inc.,MLS#: 2504559MLS LogoOriginating MLS: MLS Technology

    Facts & features

    Interior

    Bedrooms & bathrooms
    • Bedrooms: 3
    • Bathrooms: 2
    • Full bathrooms: 2
    Primary bedroom
    • Description: Master Bedroom,Dress,Private Bath,Walk-in Closet
    • Level: First
    Bedroom
    • Description: Bedroom,No Bath
    • Level: First
    Bedroom
    • Description: Bedroom,No Bath
    • Level: First
    Primary bathroom
    • Description: Master Bath,Bathtub,Double Sink,Full Bath,Separate Shower,Vent
    • Level: First
    Bathroom
    • Description: Hall Bath,Bathtub,Double Sink,Full Bath,Vent
    • Level: First
    Dining room
    • Description: Dining Room,Breakfast
    • Level: First
    Kitchen
    • Description: Kitchen,Island,Pantry
    • Level: First
    Living room
    • Description: Living Room,Great Room
    • Level: First
    Office
    • Description: Office,
    • Level: First
    Utility room
    • Description: Utility Room,Inside,Separate
    • Level: First
    Heating
    • Central, Gas
    Cooling
    • Central Air
    Appliances
    • Included: Dishwasher, Disposal, Gas Water Heater, Microwave, Oven, Range, Stove, Plumbed For Ice Maker
    • Laundry: Washer Hookup, Electric Dryer Hookup
    Features
    • Attic, High Ceilings, High Speed Internet, Quartz Counters, Stone Counters, Cable TV, Vaulted Ceiling(s), Wired for Data, Ceiling Fan(s), Gas Range Connection, Gas Oven Connection, Programmable Thermostat
    • Flooring: Tile, Wood
    • Windows: Vinyl, Insulated Windows
    • Basement: None,Crawl Space
    • Has fireplace: No
    Interior area
    • Total structure area: 2,034
    • Total interior livable area: 2,034 sqft

    Property

    Parking
    • Total spaces: 1
    • Parking features: Attached, Garage
    • Attached garage spaces: 1
    Features
    • Levels: One
    • Stories: 1
    • Patio & porch: Covered, Patio, Porch
    • Exterior features: Concrete Driveway, Other, Rain Gutters
    • Pool features: None
    • Fencing: Full,Privacy
    • Waterfront features: Other
    • Body of water: Arkansas River
    Lot
    • Size: 7,884 sqft
    • Features: Corner Lot, Mature Trees
    Details
    • Additional structures: None
    • Parcel number: 02175930800260

    Construction

    Type & style
    • Home type: SingleFamily
    • Architectural style: Contemporary
    • Property subtype: Single Family Residence
    Materials
    • HardiPlank Type, Wood Frame
    • Foundation: Crawlspace
    • Roof: Asphalt,Fiberglass
    Condition
    • Year built: 1940

    Utilities & green energy

    • Electric: Generator Hookup
    • Sewer: Public Sewer
    • Water: Public
    • Utilities for property: Cable Available, Electricity Available, Fiber Optic Available, Natural Gas Available, Water Available
    Green energy
    • Energy efficient items: Insulation, Windows

    Community & neighborhood

    Security
    • Security features: No Safety Shelter, Security System Owned, Smoke Detector(s)
    Community
    • Community features: Gutter(s), Sidewalks
    Location
    • Region: Tulsa
    • Subdivision: Atlanta Addn Resub Fair Acres

    Other

    Other facts
    • Listing terms: Conventional,FHA,VA Loan

    Price history

    DateEventPrice
    5/2/2025Sold$450,000-5.3%$221/sqft
    Source: MLS Technology, Inc. #2504559 Report a problem
    4/4/2025Pending sale$475,000$234/sqft
    Source: National Land Realty #2504559 Report a problem
    4/3/2025Contingent$475,000$234/sqft
    Source: My State MLS #11458301 Report a problem
    4/3/2025Pending sale$475,000$234/sqft
    Source: MLS Technology, Inc. #2504559 Report a problem
    3/26/2025Listed for sale$475,000+21.8%$234/sqft
    Source: MLS Technology, Inc. #2504559 Report a problem
    3/15/2022Sold$390,000-9.1%$192/sqft
    Source: MLS Technology, Inc. #2143093 Report a problem
    2/9/2022Pending sale$429,000$211/sqft
    Source: MLS Technology, Inc. #2143093 Report a problem
    1/19/2022Price change$429,000-2.4%$211/sqft
    Source: MLS Technology, Inc. #2143093 Report a problem
    12/29/2021Listed for sale$439,500$216/sqft
    Source: MLS Technology, Inc. #2143093 Report a problem

    Public tax history

    Tax history is unavailable.

    Neighborhood: Cherry Street

    Nearby schools

    GreatSchools rating
    Schools provided by the listing agent
    • Elementary: Kendall Whittier
    • Middle: Hale
    • High: Hale
    • District: Tulsa - Sch Dist (1)

    Source: MLS Technology, Inc.. This data may not be complete. We recommend contacting the local school district to confirm school assignments for this home.

    Get pre-qualified for a loan
    At Zillow Home Loans, we can pre-qualify you in as little as 5 minutes with no impact to your credit score.

    An equal housing lender. NMLS #10287.

    Sell for more on Zillow
    Get a Zillow Showcase℠ listing at no additional cost and you could sell for .
    $461,800
    2% more
    +$9,236
    With Zillow Showcase(estimated)
    $471,036