Welcome to this beautiful four-bedroom home, perfectly situated near schools, parks, trails and outdoor recreation! This spacious residence features a thoughtfully designedlayout, offering both comfort and functionality. The main level boasts an inviting living area filled with natural light, well equipped kitchen with breakfast bar, breakfast nook, a den/officeand dining room perfect for gatherings. The primary suite is a private retreat, offering a spacious bedroom with vaulted ceiling, ensuite bath with dual vanities, soaking tub, separateshower, and walk-in closet. The upstairs also offers three additional bedrooms and a 2nd full bath. One of the highlights of this home is the partially finished walkout basement, providingextra living space ideal for entertaining, a home gym, or a media room. A large unfinished section provides ample space for storage. The fenced backyard provides the perfect backdropto the outdoor living spaces, including a screened porch, large open deck and patio below. Located in Canada Park, near Olcott Park, Sherwood Oaks Park and the YMCA.
Sold
Street View
$575,300
2432 E Canada Dr, Bloomington, IN 47401
4beds
3,494sqft
Residential, Single Family Residence
Built in 1997
9,583 Square Feet Lot
$575,200 Zestimate®
$165/sqft
$3,149 Estimated rent
Home value
$575,200
$523,000 - $633,000
$3,149/mo
Zestimate® history
Owner options
List your home for rent
$3,149/mo
Rent Zestimate®
Find your next renter with Zillow Rental Manager. Plus, with online applications, you can quickly screen prospective tenants – for free.
$3,149/mo
Rent Zestimate®
Refinance and save
$3,474/mo
Est. payment
Refinancing to a lower rate could help reduce your monthly payments and save thousands over the life of the loan.
$3,474/mo
Est. payment
Explore your selling options
Work with a Zillow partner agent
Leverage their expertise and Zillow's premium Showcase listings to get your home seen by more buyers.
Get startedList with your own agent
Get your home in front of millions of buyers by listing it on Zillow.
Learn how to do itSell it yourself
Take full control of how buyers see your home on Zillow by listing For Sale by Owner (FSBO).
List your homeWhat's special
Zillow last checked:
Listing updated:
Listed by:
Laura Stevens 812-219-9002,
The Indiana Team LLC,
Tina Sampson 812-782-1600,
The Indiana Team LLC
Bought with:
Non-BLC Member
MIBOR REALTOR® Association
Source: MIBOR as distributed by MLS GRID,MLS#: 22030259
Facts & features
Interior
Bedrooms & bathrooms
- Bedrooms: 4
- Bathrooms: 3
- Full bathrooms: 2
- 1/2 bathrooms: 1
- Main level bathrooms: 1
Primary bedroom
- Features: Carpet
- Level: Upper
- Area: 216 Square Feet
- Dimensions: 18 x 12
Bedroom 2
- Features: Carpet
- Level: Upper
- Area: 168 Square Feet
- Dimensions: 12 x 14
Bedroom 3
- Features: Carpet
- Level: Upper
- Area: 110 Square Feet
- Dimensions: 11 x 10
Bedroom 4
- Features: Carpet
- Level: Upper
- Area: 374 Square Feet
- Dimensions: 22 x 17
Dining room
- Features: Laminate
- Level: Main
- Area: 154 Square Feet
- Dimensions: 14 x 11
Kitchen
- Features: Laminate
- Level: Main
- Area: 195 Square Feet
- Dimensions: 15 x 13
Laundry
- Features: Vinyl
- Level: Upper
- Area: 18 Square Feet
- Dimensions: 3 x 6
Living room
- Features: Laminate
- Level: Main
- Area: 252 Square Feet
- Dimensions: 14 x 18
Heating
- Forced Air, Natural Gas
Appliances
- Included: Dishwasher, Disposal, Gas Water Heater, Microwave, Gas Oven, Refrigerator
Features
- Double Vanity, Breakfast Bar, Cathedral Ceiling(s), Vaulted Ceiling(s), Entrance Foyer, High Speed Internet, Walk-In Closet(s)
- Windows: Skylight(s)
- Basement: Partially Finished
- Number of fireplaces: 1
- Fireplace features: Living Room
Interior area
- Total structure area: 3,494
- Total interior livable area: 3,494 sqft
- Finished area below ground: 451
Property
Parking
- Total spaces: 2
- Parking features: Attached
- Attached garage spaces: 2
Features
- Levels: Two
- Stories: 2
Lot
- Size: 9,583 Square Feet
Details
- Parcel number: 530815301035000009
- Horse amenities: None
Construction
Type & style
- Home type: SingleFamily
- Architectural style: Traditional
- Property subtype: Residential, Single Family Residence
Materials
- Vinyl With Brick
- Foundation: Concrete Perimeter
Condition
- New construction: No
- Year built: 1997
Utilities & green energy
- Water: Municipal/City
Community & HOA
Community
- Subdivision: Canada Park
HOA
- Has HOA: No
Location
- Region: Bloomington
Financial & listing details
- Price per square foot: $165/sqft
- Tax assessed value: $506,800
- Annual tax amount: $5,438
- Date on market: 4/1/2025
- Cumulative days on market: 3 days
Price history
| Date | Event | Price |
|---|---|---|
| 5/5/2025 | Sold | $575,300+0.9%$165/sqft |
Source:  MIBOR as distributed by MLS GRID #22030259 Report a problem MIBOR as distributed by MLS GRID #22030259 Report a problem | ||
| 4/2/2025 | Pending sale | $570,000$163/sqft |
Source: MIBOR as distributed by MLS GRID #22030259 Report a problem | ||
| 3/31/2025 | Listed for sale | $570,000+65.2% |
Source:  IRMLS #202510513 Report a problem IRMLS #202510513 Report a problem | ||
| 9/29/2018 | Sold | $345,000-5.5%$99/sqft |
Source: Agent Provided Report a problem | ||
| 9/26/2018 | Pending sale | $364,900$104/sqft |
Source: Griffin Realty #21523732 Report a problem | ||
| 7/3/2018 | Price change | $364,900-3.9%$104/sqft |
Source: Griffin Realty Holdings LLC #201829168 Report a problem | ||
| 6/16/2018 | Price change | $379,900-5%$109/sqft |
Source: Griffin Realty Holdings LLC #201829168 Report a problem | ||
| 4/25/2018 | Price change | $399,900-1.7%$114/sqft |
Source: Griffin Realty Holdings LLC #201829168 Report a problem | ||
| 4/10/2018 | Price change | $406,900-2.9%$116/sqft |
Source: Griffin Realty Holdings LLC #201829168 Report a problem | ||
| 2/7/2018 | Price change | $418,900-3.9%$120/sqft |
Source: Griffin Realty Holdings LLC #201829168 Report a problem | ||
| 10/27/2017 | Listed for sale | $435,900$125/sqft |
Source: Griffin Realty #201749199 Report a problem | ||
Public tax history
| Year | Property taxes | Tax assessment |
|---|---|---|
| 2025 | $5,836 +7.3% | $506,800 -1.9% |
| 2024 | $5,438 +9.5% | $516,500 +5.7% |
| 2023 | $4,967 +14% | $488,500 +9% |
| 2022 | $4,358 +4.5% | $448,200 +8.2% |
| 2021 | $4,170 +9.7% | $414,100 +4.8% |
| 2020 | $3,801 -0.3% | $395,100 +10% |
| 2019 | $3,810 +5.8% | $359,100 |
| 2018 | $3,603 +5.8% | $359,100 +6% |
| 2017 | $3,406 | $338,900 +1.3% |
| 2016 | $3,406 +3.4% | $334,600 +8.3% |
| 2014 | $3,294 -0.1% | $309,000 -0.1% |
| 2013 | $3,296 -0.5% | $309,200 -0.7% |
| 2012 | $3,314 +8.3% | $311,500 +3.2% |
| 2011 | $3,060 +0.4% | $301,700 |
| 2010 | $3,048 +9.1% | $301,700 |
| 2009 | $2,794 +19.8% | $301,700 +2.5% |
| 2007 | $2,333 | $294,300 +4.6% |
| 2006 | -- | $281,400 +19.8% |
| 2005 | -- | $234,800 |
Find assessor info on the county website
Neighborhood: 47401
Nearby homes
- $602,7004 bd3 ba3.2k sqft2436 E Canada Dr, Bloomington, IN 47401Off Market
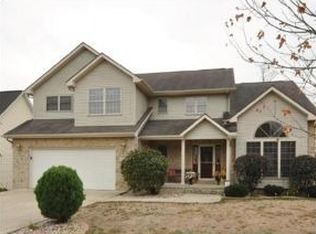
- $637,9004 bd3 ba2.4k sqft2428 E Canada Dr, Bloomington, IN 47401Off Market
- $593,1005 bd4 ba3.4k sqft3813 S Mill Stone Ct, Bloomington, IN 47401Off Market
- $675,0005 bd4 ba4.1k sqft3809 S Mill Stone Ct, Bloomington, IN 47401Sold
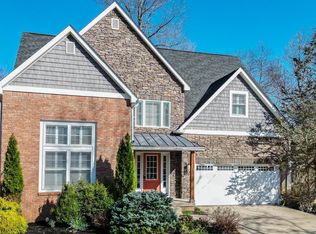
- $653,2004 bd2 ba2.4k sqft2424 E Canada Dr, Bloomington, IN 47401Off Market
- $584,5003 bd3 ba3.3k sqft2500 E Canada Dr, Bloomington, IN 47401Off Market
- $605,6004 bd4 ba2.7k sqft2429 E Canada Dr, Bloomington, IN 47401Off Market
- $740,7005 bd5 ba4.6k sqft2440 E Goldin Dr, Bloomington, IN 47401Off Market
Nearby schools
GreatSchools rating
- 8/10Childs Elementary SchoolGrades: PK-6Distance: 0.8 mi
- 9/10Jackson Creek Middle SchoolGrades: 7-8Distance: 0.3 mi
- 10/10Bloomington High School SouthGrades: 9-12Distance: 1.6 mi
Schools provided by the listing agent
- Elementary: Childs Elementary School
- Middle: Jackson Creek Middle School
- High: Bloomington High School South
Source: MIBOR as distributed by MLS GRID. This data may not be complete. We recommend contacting the local school district to confirm school assignments for this home.
Get a cash offer in 3 minutes
Find out how much your home could sell for in as little as 3 minutes with a no-obligation cash offer.
Estimated market value
$575,200
Get a cash offer in 3 minutes
Find out how much your home could sell for in as little as 3 minutes with a no-obligation cash offer.
Estimated market value
$575,200
- Indiana
- Monroe County
- Bloomington
- 47401
- 2432 E Canada Dr
Nearby cities
Nearby neighborhoods
Nearby zip codes
Other Bloomington Topics
