Skip main navigation
Off market
  • $2,147,100

    2432 E Lincoln Cir, Phoenix, AZ 85016

    4beds
    3baths
    4,108sqft
    SingleFamily
    Built in 1968
    0.26 Acres Lot
    $2,147,100 Zestimate®
    $523/sqft
    $5,609 Estimated rent

    Home value

    $2,147,100

    $1.93M - $2.38M

    $5,609/mo

    Zestimate® history
    Loading
    Loading...

    Owner options

    List your home for rent

    $5,609/mo

    Rent Zestimate®

    Find your next renter with Zillow Rental Manager. Plus, with online applications, you can quickly screen prospective tenants – for free.

    Learn more

    $5,609/mo

    Rent Zestimate®

    Refinance and save

    $9,811/mo

    Est. payment

    Refinancing to a lower rate could help reduce your monthly payments and save thousands over the life of the loan.

    See today's rates

    $9,811/mo

    Est. payment

    Explore your selling options

    Work with a Zillow partner agent

    Leverage their expertise and Zillow's premium Showcase listings to get your home seen by more buyers.

    Get started

    List with your own agent

    Get your home in front of millions of buyers by listing it on Zillow.

    Learn how to do it

    Sell it yourself

    Take full control of how buyers see your home on Zillow by listing For Sale by Owner (FSBO).

    List your home

    What's special

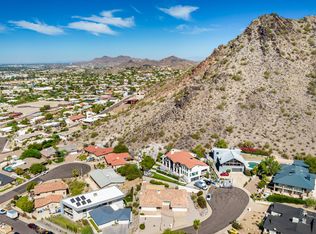
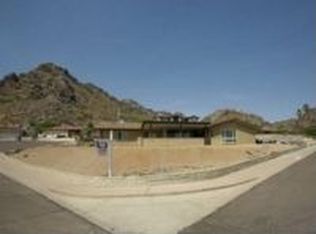
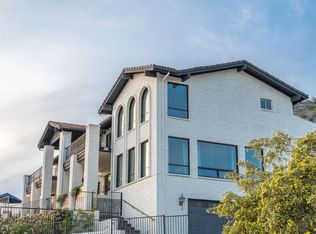
    Located in one of Phoenix's ''best kept secrets'' of Amazing places to live, this home is bringing luxury Peak living to the next level. Designed and built by Jason Steele of Aperture Design, this 1960's home was reinvented and reborn in 2019 to utilize every opportunity for enjoying some of the most breathtaking views of downtown and the Phoenix Mountain Preserve imaginable. Striking curb appeal from it's angled corner position perched on the hillside, it invites you to come inside and discover what's beyond the bold exterior lines, limestone adorned walls and rolled steel cladding. Both modern and timeless, the carefully crafted interior finishes balance gorgeous aesthetic appeal with comfort and livability. Custom rift cut oak casework throughout, Wolf Appliances, Arctic White Quartz Counters, Hardwood floors & dramatic black lighting fixtures are just some of the finishes that will please any buyer. The lower level delivers an open concept that is perfect for entertaining while the multiple exterior patios capitalize on the incredible panoramic views. The one of a kind floating steel staircase, which is a work of art in it's own right, will bring you to the upper level which is reserved for the masters retreat and showcases downtown Phoenix through floor to ceiling walls of glass and an expansive floating sky deck. Other highlights include an owners lounge or office, large walk in closet and a spa like bath suite worthy of a magazine cover. Custom new builds in this area do not come along very often. Treat yourself to a view of Phoenix like you've never experienced before. Showings by Apt only.

    This property is off market, which means it's not currently listed for sale or rent on Zillow. This may be different from what's available on other websites or public sources.

    Facts & features

    Interior

    Bedrooms & bathrooms
    • Bedrooms: 4
    • Bathrooms: 3
    Heating
    • Other, Gas
    Cooling
    • Refrigerator
    Appliances
    • Included: Dishwasher, Microwave, Refrigerator
    • Laundry: Wshr/Dry HookUp Only
    Features
    • Flooring: Tile
    Interior area
    • Total interior livable area: 4,108 sqft

    Property

    Parking
    • Total spaces: 6
    • Parking features: Garage - Attached
    Features
    • Exterior features: Stucco
    • Fencing: Block
    • Has view: Yes
    • View description: Territorial
    Lot
    • Size: 0.26 Acres
    Details
    • Parcel number: 16415070

    Construction

    Type & style
    • Home type: SingleFamily
    Materials
    • Roof: Metal
    Condition
    • Year built: 1968

    Utilities & green energy

    • Sewer: Sewer - Public
    • Utilities for property: Butane/Propane, SRP

    Community & HOA

    Location
    • Region: Phoenix

    Financial & listing details

    • Price per square foot: $523/sqft
    • Tax assessed value: $1,378,100
    • Annual tax amount: $8,363
    • Ownership: Fee Simple

    Price history

    DateEventPrice
    9/27/2019Sold$1,667,500-7.1%$406/sqft
    Source: ARMLS #5962553 Report a problem
    8/19/2019Pending sale$1,795,000$437/sqft
    Source: HomeSmart #5962553 Report a problem
    8/8/2019Listed for sale$1,795,000+266.3%$437/sqft
    Source: HomeSmart #5962553 Report a problem
    4/3/2017Sold$490,000-1.8%$119/sqft
    Source: ARMLS #5542017 Report a problem
    2/18/2017Price change$499,000-5%$121/sqft
    Source: Realty Executives #5542017 Report a problem
    2/7/2017Price change$525,000-2.6%$128/sqft
    Source: Realty Executives #5542017 Report a problem
    1/24/2017Price change$539,000-1.8%$131/sqft
    Source: Realty Executives #5542017 Report a problem
    1/5/2017Listed for sale$549,000$134/sqft
    Source: Realty Executives #5542017 Report a problem

    Public tax history

    YearProperty taxesTax assessment
    2025$8,363 +5.3%$137,810 -9.7%
    2024$7,945 +3%$152,620 +144.6%
    2023$7,716 +3.3%$62,404 -28.1%
    2022$7,468 +0.8%$86,810 +5.4%
    2021$7,412 +56.1%$82,370 +7%
    2020$4,749 +2.5%$77,010 +99.1%
    2019$4,632 $38,680 +6.7%
    2018$4,632 +4.9%$36,250 +6.8%
    2017$4,414 +27%$33,930 -3.5%
    2016$3,475 +8.9%$35,150 +4.5%
    2015$3,189 $33,630 +37.9%
    2014-- $24,380 -6.1%
    2013-- $25,970
    2012-- $25,970 -11.2%
    2011-- $29,250 -20.7%
    2010-- $36,900 -8.7%
    2009-- $40,410 -12.8%
    2008-- $46,350 +10.5%
    2007-- $41,950 +59.5%
    2006-- $26,300
    2005-- $26,300 +12.6%
    2004-- $23,350
    2003-- $23,350 +21%
    2002-- $19,300
    Find assessor info on the county website

    Neighborhood: Camelback East

    Nearby schools

    GreatSchools rating
    Schools provided by the listing agent
    • Elementary: Madison Heights Elementary School
    • Middle: Madison #1 Elementary School
    • High: Camelback High School
    • District: Phoenix Union High School District (210)

    Source: The MLS. This data may not be complete. We recommend contacting the local school district to confirm school assignments for this home.

    Get a cash offer in 3 minutes
    Find out how much your home could sell for in as little as 3 minutes with a no-obligation cash offer.
    Estimated market value
    $2,147,100
    Get a cash offer in 3 minutes
    Find out how much your home could sell for in as little as 3 minutes with a no-obligation cash offer.
    Estimated market value
    $2,147,100