Skip main navigation
Sold for $52,000
  • $52,000

    2432 E Tennis Ct #A-10, Bay City, MI 48706

    1beds
    400sqft
    Condominium
    Built in 1972
    -- sqft lot
    $58,500 Zestimate®
    $130/sqft
    $887 Estimated rent

    Home value

    $58,500

    $51,000 - $67,000

    $887/mo

    Zestimate® history
    Loading
    Loading...

    Owner options

    List your home for rent

    $887/mo

    Rent Zestimate®

    Find your next renter with Zillow Rental Manager. Plus, with online applications, you can quickly screen prospective tenants – for free.

    Learn more

    $887/mo

    Rent Zestimate®

    Refinance and save

    $397/mo

    Est. payment

    Refinancing to a lower rate could help reduce your monthly payments and save thousands over the life of the loan.

    See today's rates

    $397/mo

    Est. payment

    Explore your selling options

    Work with a Zillow partner agent

    Leverage their expertise and Zillow's premium Showcase listings to get your home seen by more buyers.

    Get started

    List with your own agent

    Get your home in front of millions of buyers by listing it on Zillow.

    Learn how to do it

    Sell it yourself

    Take full control of how buyers see your home on Zillow by listing For Sale by Owner (FSBO).

    List your home

    What's special

    Modern lookGreat student housingGreat view of natureBay city gemTennis court villageNeutral colorsDelta college
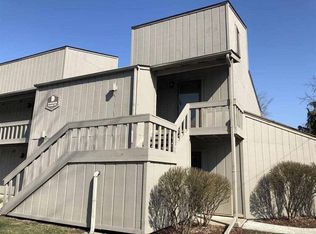
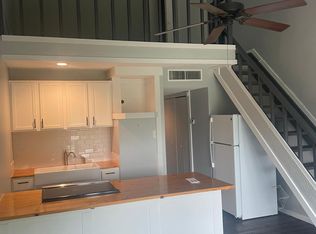
    Bay City Gem! This condo in Tennis Court Village has been completely renovated with neutral colors and a modern look and is quite a little charmer! It's huge living room sliding glass door provides much light as well as a great view of nature. The bright and cheerful kitchen includes a new dishwasher, stove and range hood. Association fee is $116/month and includes snow and trash removal, lawn care and use of the newly renovated inground pool. Close to Bay Valley Golf Course, Delta College, SVSU, I 75 and shopping! Great student housing or investment option!

    Zillow last checked:

    Listing updated:

    Listed by:

    Lisa Wiltse 989-859-8207,

    Coldwell Banker Professionals

    Bought with:

    Doug Soldan, 6501315210

    Berkshire Hathaway HomeServices

    Source: MiRealSource,MLS#: 50125814MLS LogoOriginating MLS: Saginaw Board of REALTORS

    Facts & features

    Interior

    Bedrooms & bathrooms
    • Bedrooms: 1
    • Bathrooms: 1
    • Full bathrooms: 1
    • Main level bathrooms: 1
    • Main level bedrooms: 1
    Bedroom 1
    • Level: Main
    • Area: 156
    • Dimensions: 13 x 12
    Bathroom 1
    • Features: Laminate
    • Level: Main
    • Area: 25
    • Dimensions: 5 x 5
    Kitchen
    • Features: Vinyl
    • Level: Main
    • Area: 78
    • Dimensions: 13 x 6
    Living room
    • Features: Carpet
    • Level: Main
    • Area: 234
    • Dimensions: 18 x 13
    Heating
    • Forced Air, Natural Gas
    Cooling
    • Central Air
    Appliances
    • Included: Dishwasher, Microwave, Range/Oven, Negotiable (Appliances), Tankless Water Heater
    Features
    • Flooring: Carpet, Laminate, Vinyl
    • Has basement: No
    • Has fireplace: No
    Interior area
    • Total structure area: 400
    • Total interior livable area: 400 sqft
    • Finished area above ground: 400
    • Finished area below ground: 0

    Property

    Parking
    • Parking features: Unassigned, Lighted
    Features
    • Has private pool: Yes
    • Pool features: Community, In Ground
    • Spa features: Community
    Lot
    • Features: City Lot
    Details
    • Parcel number: 030T0500101000
    • Special conditions: Private

    Construction

    Type & style
    • Home type: Condo
    • Architectural style: Traditional
    • Property subtype: Condominium
    Materials
    • Wood Siding
    • Foundation: Slab
    Condition
    • Year built: 1972

    Utilities & green energy

    • Sewer: Public Sanitary
    • Water: Public

    Community & HOA

    Community
    • Subdivision: Tennis Village Condominiums
    HOA
    • Has HOA: Yes
    • Amenities included: Maintenance Grounds, Private Entry, Wi-Fi Available
    • HOA fee: $116 monthly
    • HOA name: CMG Real Estate & Management
    Location
    • Region: Bay City

    Financial & listing details

    • Price per square foot: $130/sqft
    • Tax assessed value: $1,500
    • Annual tax amount: $494
    • Date on market: 10/23/2023
    • Cumulative days on market: 146 days
    • Listing agreement: Exclusive Right To Sell
    • Listing terms: Cash,Conventional,FHA,VA Loan
    • Road surface type: Paved

    Price history

    DateEventPrice
    5/2/2024Sold$52,000+4.2%$130/sqft
    Source: MiRealSource #50125814 Report a problem
    4/8/2024Pending sale$49,900$125/sqft
    Source: MIDMLS #50125807 Report a problem
    3/28/2024Listed for sale$49,900$125/sqft
    Source: MIDMLS #50125807 Report a problem
    3/18/2024Pending sale$49,900$125/sqft
    Source: MIDMLS #50125807 Report a problem
    11/15/2023Price change$49,900-5.7%$125/sqft
    Source: MIDMLS #50125807 Report a problem
    10/23/2023Listed for sale$52,900+164.5%$132/sqft
    Source: MIDMLS #50125807 Report a problem
    8/15/2011Sold$20,000+29.9%$50/sqft
    Source: MiRealSource #30810015 Report a problem
    5/18/2009Sold$15,400$39/sqft
    Source: MiRealSource #30834900 Report a problem

    Public tax history

    Tax history is unavailable.

    Neighborhood: 48706

    Nearby schools

    GreatSchools rating
    Schools provided by the listing agent
    • District: Bay City School District

    Source: MiRealSource. This data may not be complete. We recommend contacting the local school district to confirm school assignments for this home.

    Get pre-qualified for a loan
    At Zillow Home Loans, we can pre-qualify you in as little as 5 minutes with no impact to your credit score.

    An equal housing lender. NMLS #10287.

    Sell for more on Zillow
    Get a Zillow Showcase℠ listing at no additional cost and you could sell for .
    $58,500
    2% more
    +$1,170
    With Zillow Showcase(estimated)
    $59,670