Skip main navigation
Sold for $840,000
  • $840,000

    2432 Elisabeth Ln Lot 27, Blacklick, OH 43004

    4beds
    3,562sqft
    Single Family Residence
    Built in 2026
    0.82 Acres Lot
    $830,400 Zestimate®
    $236/sqft
    $4,930 Estimated rent

    Home value

    $830,400

    $789,000 - $872,000

    $4,930/mo

    Zestimate® history
    Loading
    Loading...

    Owner options

    List your home for rent

    $4,930/mo

    Rent Zestimate®

    Find your next renter with Zillow Rental Manager. Plus, with online applications, you can quickly screen prospective tenants – for free.

    Learn more

    $4,930/mo

    Rent Zestimate®

    Refinance and save

    $4,688/mo

    Est. payment

    Refinancing to a lower rate could help reduce your monthly payments and save thousands over the life of the loan.

    See today's rates

    $4,688/mo

    Est. payment

    Explore your selling options

    Work with a Zillow partner agent

    Leverage their expertise and Zillow's premium Showcase listings to get your home seen by more buyers.

    Get started

    List with your own agent

    Get your home in front of millions of buyers by listing it on Zillow.

    Learn how to do it

    Sell it yourself

    Take full control of how buyers see your home on Zillow by listing For Sale by Owner (FSBO).

    List your home

    What's special

    Lyra quartz countersGorgeous oversized lotSmart home features includedWindow coverings includedMiami vena quartz counterLight filled sunroomEating space
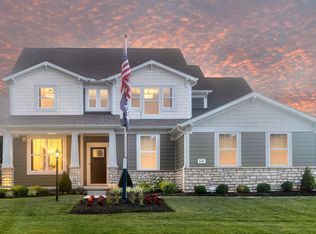
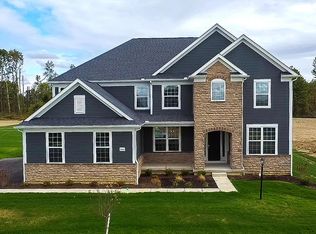
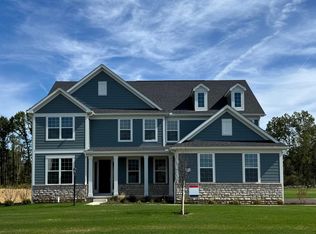
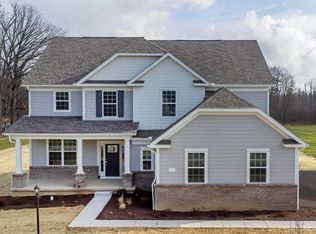
    ESTIMATED COMPLETION BY THE END OF MARCH. This is a stunning new 4 bed 3.5 bath split level home in Jefferson Manor. The kitchen has gorgeous built-in stainless gas appliances, douglas admiral purestyle cabinets with 42'' uppers, lyra quartz counters, catch ice matte tile backsplash, an upgraded alpine white composite undermount sink, a spacious designer island with space for seating, beautiful avery natural brass seeded glass globe pendant lighting and a pantry for storage. The private level owners suite has a tray ceiling, private bath with a korbett sarsaparilla double bowl vanity, miami vena quartz counter, contessa dama matte white and cosmopolitan pearl gray tile walk-in shower, a separate tub, enclosed toilet area and massive walk-in closet. The upper level has 3 beds with walk in closets, 1 with a private full bath, a jack n jill bath with a double bowl vanity and a conveniently located laundry with utility sink. An eating space, two story great room with a black tea stone to ceiling fireplace/filmore mantel, pass thru to a formal dining space, light filled sunroom, planning center with a white zeus quartz counter, powder room and a 3 car sideload garage with storage space. An amazing lower level gameroom/family room. Full 8' unfinished basement with an egress window. Smart home features included. Beautiful rail and wrought iron spindles. Luxury vinyl tile flooring throughout the main and lower levels. Window coverings included. Gorgeous oversized lot. A short drive to many everyday conveniences like groceries, banking, pharmacies, casual and upscale dining and so much more. Interior photos are from a model, not the actual property. This beautiful home is ready for your visit today!

    Zillow last checked:

    Listing updated:

    Listed by:

    Charlene K Fairman 614-425-7676,

    The Realty Firm

    Bought with:

    Macheva L Loibman, 2020000359

    Red 1 Realty

    Source: Columbus and Central Ohio Regional MLS ,MLS#: 226003653MLS Logo

    Facts & features

    Interior

    Bedrooms & bathrooms
    • Bedrooms: 4
    • Bathrooms: 4
    • Full bathrooms: 3
    • 1/2 bathrooms: 1
    Heating
    • Forced Air
    Cooling
    • Central Air
    Appliances
    • Included: Dishwasher, Gas Range, Microwave
    Features
    • Flooring: Laminate, Carpet, Ceramic/Porcelain, Vinyl
    • Windows: Insulated Windows
    • Basement: Egress Window(s),Full
    • Number of fireplaces: 1
    • Fireplace features: One
    • Common walls with other units/homes: No Common Walls
    Interior area
    • Total structure area: 3,562
    • Total interior livable area: 3,562 sqft

    Property

    Parking
    • Total spaces: 3
    • Parking features: Attached
    • Attached garage spaces: 3
    Features
    • Levels: Five or More
    Lot
    • Size: 0.82 Acres
    Details
    • Parcel number: 17000519400

    Construction

    Type & style
    • Home type: SingleFamily
    • Property subtype: Single Family Residence
    Condition
    • New construction: Yes
    • Year built: 2026

    Utilities & green energy

    • Sewer: Public Sewer
    • Water: Public

    Community & HOA

    Community
    • Subdivision: Jefferson Manor
    HOA
    • Has HOA: Yes
    • Services included: Cable TV
    • HOA fee: $150 monthly
    Location
    • Region: Blacklick

    Financial & listing details

    • Price per square foot: $236/sqft
    • Annual tax amount: $1,997
    • Date on market: 2/8/2026

    Price history

    DateEventPrice
    3/26/2026Sold$840,000-2.3%$236/sqft
    Source: Columbus and Central Ohio Regional MLS #226003653 Report a problem
    2/18/2026Contingent$859,900$241/sqft
    Source: Columbus and Central Ohio Regional MLS #226003653 Report a problem
    2/8/2026Listed for sale$859,900$241/sqft
    Source: Columbus and Central Ohio Regional MLS #226003653 Report a problem

    Public tax history

    Tax history is unavailable.

    Neighborhood: 43004

    Nearby schools

    GreatSchools rating
    Get a cash offer in 3 minutes
    Find out how much your home could sell for in as little as 3 minutes with a no-obligation cash offer.
    Estimated market value
    $830,400
    Get a cash offer in 3 minutes
    Find out how much your home could sell for in as little as 3 minutes with a no-obligation cash offer.
    Estimated market value
    $830,400