Skip main navigation
Sold
  • $240,000

    2432 Gerrard Ave, Indianapolis, IN 46224

    3beds
    900sqft
    Residential, Single Family Residence
    Built in 1954
    9,147.6 Square Feet Lot
    $243,700 Zestimate®
    $267/sqft
    $1,341 Estimated rent

    Home value

    $243,700

    $232,000 - $256,000

    $1,341/mo

    Zestimate® history
    Loading
    Loading...

    Owner options

    List your home for rent

    $1,341/mo

    Rent Zestimate®

    Find your next renter with Zillow Rental Manager. Plus, with online applications, you can quickly screen prospective tenants – for free.

    Learn more

    $1,341/mo

    Rent Zestimate®

    Refinance and save

    $1,578/mo

    Est. payment

    Refinancing to a lower rate could help reduce your monthly payments and save thousands over the life of the loan.

    See today's rates

    $1,578/mo

    Est. payment

    Explore your selling options

    Work with a Zillow partner agent

    Leverage their expertise and Zillow's premium Showcase listings to get your home seen by more buyers.

    Get started

    List with your own agent

    Get your home in front of millions of buyers by listing it on Zillow.

    Learn how to do it

    Sell it yourself

    Take full control of how buyers see your home on Zillow by listing For Sale by Owner (FSBO).

    List your home

    What's special

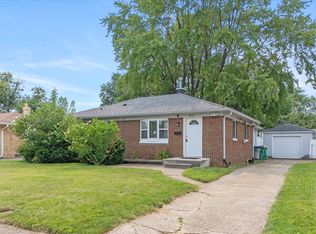
    Welcome to 25th and Gerrard st. in Speedway Indiana, where racing is alive 3 blocks down! Speedway high school is right across the street, and Allison Elementary is a walk away as well! Convenience is everywhere! This immaculate 3 bed 1 bath home has been loved from the crawlspace to the roof! Everything has been taken care of; all you have to do is turn the key! The crawlspace has professionally been put together by Indiana Foundation LLC, visqueen and all. New windows throughout. The gutters and fascia boards are all newer. New windows throughout; along with new LVP installed as of July 2024 in the living room as well. Now it is ready for you to move in, and enjoy!

    Zillow last checked:

    Listing updated:

    Listing Provided by:

    Matthew Sponaugle 317-258-0142,

    eXp Realty LLC

    Bought with:

    David Danz

    Carpenter, REALTORS®

    Deborah Flowers

    Carpenter, REALTORS®

    Source: MIBOR as distributed by MLS GRID,MLS#: 21996222MLS Logo

    Facts & features

    Interior

    Bedrooms & bathrooms
    • Bedrooms: 3
    • Bathrooms: 1
    • Full bathrooms: 1
    • Main level bathrooms: 1
    • Main level bedrooms: 3
    Primary bedroom
    • Features: Laminate Hardwood
    • Level: Main
    • Area: 143 Square Feet
    • Dimensions: 13x11
    Bedroom 2
    • Features: Laminate Hardwood
    • Level: Main
    • Area: 120 Square Feet
    • Dimensions: 12x10
    Bedroom 3
    • Features: Laminate Hardwood
    • Level: Main
    • Area: 88 Square Feet
    • Dimensions: 11x8
    Kitchen
    • Features: Vinyl
    • Level: Main
    • Area: 91 Square Feet
    • Dimensions: 13x7
    Laundry
    • Features: Laminate
    • Level: Main
    • Area: 78 Square Feet
    • Dimensions: 13x6
    Living room
    • Features: Laminate Hardwood
    • Level: Main
    • Area: 209 Square Feet
    • Dimensions: 19x11
    Heating
    • Forced Air
    Cooling
    • Has cooling: Yes
    Appliances
    • Included: Gas Cooktop, Microwave, Gas Oven, Range Hood, Refrigerator, Washer, Electric Water Heater
    • Laundry: Main Level
    Features
    • Windows: Storm Window(s), Wood Work Stained, Windows Vinyl
    • Has basement: No
    Interior area
    • Total structure area: 900
    • Total interior livable area: 900 sqft

    Property

    Parking
    • Total spaces: 1
    • Parking features: Detached
    • Garage spaces: 1
    • Details: Garage Parking Other(Service Door)
    Features
    • Levels: One
    • Stories: 1
    • Patio & porch: Covered
    • Fencing: Fenced,Fence Full Rear
    Lot
    • Size: 9,147 sqft
    • Features: Sidewalks, Storm Sewer, Street Lights, Mature Trees
    Details
    • Parcel number: 490630101057000914
    • Horse amenities: None

    Construction

    Type & style
    • Home type: SingleFamily
    • Architectural style: Bungalow
    • Property subtype: Residential, Single Family Residence
    Materials
    • Brick
    • Foundation: Crawl Space
    Condition
    • Updated/Remodeled
    • New construction: No
    • Year built: 1954

    Utilities & green energy

    • Water: Municipal/City

    Community & neighborhood

    Security
    • Security features: Security System Leased
    Location
    • Region: Indianapolis
    • Subdivision: Speedway Manor

    Price history

    DateEventPrice
    9/24/2024Sold$240,000-4%$267/sqft
    Source: MIBOR as distributed by MLS GRID #21996222 Report a problem
    8/17/2024Pending sale$250,000$278/sqft
    Source: MIBOR as distributed by MLS GRID #21996222 Report a problem
    8/14/2024Listed for sale$250,000+135.8%$278/sqft
    Source: MIBOR as distributed by MLS GRID #21996222 Report a problem
    9/28/2015Listing removed$106,000$118/sqft
    Source: West #21341884 Report a problem
    7/3/2015Price change$106,000-3.5%$118/sqft
    Source: West #21341884 Report a problem
    5/22/2015Price change$109,900-4.4%$122/sqft
    Source: West #21341884 Report a problem
    3/22/2015Listed for sale$114,900+9.5%$128/sqft
    Source: Carpenter Realtors #21341884 Report a problem
    5/22/2010Listing removed$104,900$117/sqft
    Source: Carpenter Realtors #21022789 Report a problem
    4/29/2010Listed for sale$104,900-8.7%$117/sqft
    Source: Carpenter Realtors #21022789 Report a problem
    9/14/2008Listing removed$114,900$128/sqft
    Source: XDeadline.com Inc #2839315 Report a problem
    8/15/2008Listed for sale$114,900+24.9%$128/sqft
    Source: XDeadline.com Inc #2839315 Report a problem
    1/30/2003Sold$92,000$102/sqft
    Source: MIBOR as distributed by MLS GRID #2252324 Report a problem

    Public tax history

    YearProperty taxesTax assessment
    2025$1,846 +11%$207,700 +37.8%
    2024$1,663 +2%$150,700 +3.4%
    2023$1,630 +35.7%$145,700 +5.4%
    2022$1,201 +38.5%$138,200 +24.5%
    2021$867 +7.1%$111,000 +18.8%
    2020$810 +0.2%$93,400
    2019$808 -63.1%$93,400 +1.2%
    2018$2,192 +208.2%$92,300 +4.9%
    2017$711 -5.5%$88,000
    2016$753 +6.7%$88,000 +5.6%
    2014$706 +6.6%$83,300 +2.1%
    2013$662 $81,600 +0.6%
    2012$662 $81,100 +0.9%
    2011-- $80,400 -7.8%
    2010$671 +29.2%$87,200
    2009$520 $87,200 -1.1%
    2007-- $88,200 -3.8%
    2006-- $91,700 +17.1%
    2005-- $78,300
    2004-- $78,300

    Find assessor info on the county website

    Neighborhood: 46224

    Nearby schools

    GreatSchools rating
    Schools provided by the listing agent
    • Elementary: James A Allison Elementary Sch 3
    • Middle: Speedway Junior High School
    • High: Speedway Senior High School

    Source: MIBOR as distributed by MLS GRID. This data may not be complete. We recommend contacting the local school district to confirm school assignments for this home.

    Get a cash offer in 3 minutes
    Find out how much your home could sell for in as little as 3 minutes with a no-obligation cash offer.
    Estimated market value
    $243,700
    Get a cash offer in 3 minutes
    Find out how much your home could sell for in as little as 3 minutes with a no-obligation cash offer.
    Estimated market value
    $243,700