Skip main navigation
Closed
  • $1,160,000

    2432 Holkham Dr, Charlottesville, VA 22901

    5beds
    3,208sqft
    Single Family Residence
    Built in 1986
    2.5 Acres Lot
    $1,278,800 Zestimate®
    $362/sqft
    $4,287 Estimated rent

    Home value

    $1,278,800

    $1.21M - $1.37M

    $4,287/mo

    Zestimate® history
    Loading
    Loading...

    Owner options

    List your home for rent

    $4,287/mo

    Rent Zestimate®

    Find your next renter with Zillow Rental Manager. Plus, with online applications, you can quickly screen prospective tenants – for free.

    Learn more

    $4,287/mo

    Rent Zestimate®

    Refinance and save

    $6,958/mo

    Est. payment

    Refinancing to a lower rate could help reduce your monthly payments and save thousands over the life of the loan.

    See today's rates

    $6,958/mo

    Est. payment

    Explore your selling options

    Work with a Zillow partner agent

    Leverage their expertise and Zillow's premium Showcase listings to get your home seen by more buyers.

    Get started

    List with your own agent

    Get your home in front of millions of buyers by listing it on Zillow.

    Learn how to do it

    Sell it yourself

    Take full control of how buyers see your home on Zillow by listing For Sale by Owner (FSBO).

    List your home

    What's special

    Rear patioSpacious rear yardOpen family roomRenovated homeFire pitLarge bedroomsCovered front porch
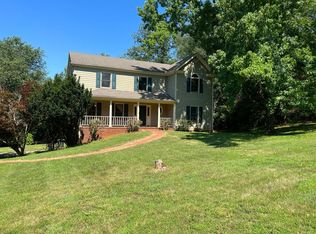
    Welcoming, renovated home in Ivy’s popular Holkham neighborhood! The home is beautifully sited on a 2.5-acre picturesque parcel, adjacent to community common area with 40 acres of walking trails & streams. It has been well-loved and transformed by interior and exterior improvements; a comprehensively remodeled chef’s kitchen (soapstone, shiplap, custom tile), spa-like Primary bath, mudroom w/ custom built-in and new flooring, hardware & lighting throughout. The 5 BR, 3.5 BA home is completely move-in ready and checks all the boxes- large bedrooms, updated baths, open family room/kitchen living area and formal LR & DR too, great terrace level rec room, wood burning FP & closet systems for storage. All major systems replaced including new Windows, Roof, Siding (HardiePlank), plumbing and HVAC. Outdoor living spaces for gathering & entertaining abound- from the covered front porch to a fabulous screened-in porch with vaulted ceiling, skylights, and metal roof overlooking private, spacious rear yard to rear patio and fire pit. This exceptional neighborhood is active, welcoming and has a genuine sense of community. A short stroll to the Blue Ridge Swim Club and nearby Ivy neighborhoods and just 3 minutes to Ivy Elementary.

    Zillow last checked:

    Listing updated:

    Listed by:

    KRISTIN CUMMINGS STREED 434-409-5619,

    LORING WOODRIFF REAL ESTATE ASSOCIATES

    Bought with:

    JEREMY FIELDS, 0225247250

    MCLEAN FAULCONER INC., REALTOR

    Source: CAAR,MLS#: 652278MLS LogoOriginating MLS: Charlottesville Area Association of Realtors

    Facts & features

    Interior

    Bedrooms & bathrooms
    • Bedrooms: 5
    • Bathrooms: 4
    • Full bathrooms: 3
    • 1/2 bathrooms: 1
    • Main level bathrooms: 1
    Rooms
    • Room types: Bathroom, Bedroom, Dining Room, Family Room, Full Bath, Foyer, Great Room, Half Bath, Kitchen, Laundry, Living Room, Mud Room
    Heating
    • Central, Heat Pump
    Cooling
    • Central Air, Heat Pump
    Appliances
    • Included: Convection Oven, Dishwasher, Disposal, Gas Range, Refrigerator, Dryer, Washer
    • Laundry: Washer Hookup, Dryer Hookup, Sink
    Features
    • Double Vanity, Remodeled, Skylights, Walk-In Closet(s), Breakfast Area, Entrance Foyer, Eat-in Kitchen, Mud Room, Programmable Thermostat, Recessed Lighting
    • Flooring: Carpet, Ceramic Tile, Hardwood, Luxury Vinyl Plank
    • Windows: Casement Window(s), Double Pane Windows, Insulated Windows, Low-Emissivity Windows, Screens, Tilt-In Windows, Skylight(s)
    • Basement: Exterior Entry,Full,Finished,Heated,Interior Entry,Walk-Out Access
    • Number of fireplaces: 2
    • Fireplace features: Two, Masonry, Wood Burning
    Interior area
    • Total structure area: 3,432
    • Total interior livable area: 3,208 sqft
    • Finished area above ground: 2,288
    • Finished area below ground: 920

    Property

    Parking
    • Total spaces: 1
    • Parking features: Attached, Basement, Electricity, Garage, Garage Door Opener, Garage Faces Side
    • Attached garage spaces: 1
    Features
    • Levels: Two
    • Stories: 2
    • Patio & porch: Rear Porch, Covered, Deck, Front Porch, Patio, Porch, Screened
    • Exterior features: Chimney Cap(s), Porch
    • Pool features: None
    Lot
    • Size: 2.5 Acres
    • Features: Cul-De-Sac, Dead End, Garden
    Details
    • Additional structures: Shed(s)
    • Parcel number: 058C0050002300
    • Zoning description: PRD Planned Residential Development

    Construction

    Type & style
    • Home type: SingleFamily
    • Architectural style: Colonial,Traditional
    • Property subtype: Single Family Residence
    Materials
    • Blown-In Insulation, Fiber Cement, HardiPlank Type, Stick Built
    • Foundation: Block, Poured
    • Roof: Architectural,Metal,Other
    Condition
    • Updated/Remodeled
    • New construction: No
    • Year built: 1986

    Utilities & green energy

    • Sewer: Septic Tank
    • Water: Public
    • Utilities for property: Cable Available
    Green energy
    • Indoor air quality: Low VOC Paint/Materials

    Community & HOA

    Community
    • Security: Security System, Smoke Detector(s), Surveillance System, Carbon Monoxide Detector(s)
    • Subdivision: LEWIS HILLS
    HOA
    • Has HOA: Yes
    • Amenities included: Trail(s)
    • Services included: Insurance, Playground, Reserve Fund, Road Maintenance, Snow Removal
    • HOA fee: $100 annually
    Location
    • Region: Charlottesville

    Financial & listing details

    • Price per square foot: $362/sqft
    • Tax assessed value: $946,000
    • Annual tax amount: $5,667
    • Date on market: 4/29/2024
    • Cumulative days on market: 5 days
    • Exclusions: Negoitable Bullfrog Hot Tub- Purchased 2021

    Price history

    DateEventPrice
    6/11/2024Sold$1,160,000+16.6%$362/sqft
    Source: CAAR #652278 Report a problem
    5/6/2024Pending sale$995,000$310/sqft
    Source: CAAR #652278 Report a problem
    5/1/2024Listed for sale$995,000+76.1%$310/sqft
    Source: CAAR #652278 Report a problem
    10/24/2011Listing removed$565,000$176/sqft
    Source: Loring Woodriff Real Estate Associates #491619 Report a problem
    8/31/2011Listed for sale$565,000-2.6%$176/sqft
    Source: Loring Woodriff Real Estate Associates #491619 Report a problem
    5/16/2008Listing removed$579,900$181/sqft
    Source: Number1Expert #447758 Report a problem
    5/3/2008Price change$579,900-3.3%$181/sqft
    Source: Number1Expert #447758 Report a problem
    1/18/2008Price change$599,900+0.2%$187/sqft
    Source: Number1Expert #447758 Report a problem
    12/31/2007Listed for sale$599,000$187/sqft
    Source: Number1Expert #447758 Report a problem

    Public tax history

    YearProperty taxesTax assessment
    2025$8,457 +49.2%$946,000 +42.6%
    2024$5,667 +7.1%$663,600 +7.1%
    2023$5,290 +6.7%$619,400 +6.7%
    2022$4,958 +0.5%$580,600 +0.5%
    2021$4,933 -3.3%$577,600 -3.3%
    2020$5,102 +1.9%$597,400 +1.9%
    2019$5,008 +6.8%$586,400 +4.9%
    2018$4,691 +103.8%$559,100 +1.9%
    2017$2,302 -50.9%$548,700 -1.8%
    2016$4,688 +109.5%$558,800 +2.2%
    2015$2,238 $546,600 +5.3%
    2014-- $518,900 +24.8%
    2013-- $415,700 -12.1%
    2012-- $473,000 -0.7%
    2011-- $476,400 +0.8%
    2010-- $472,600 -3.3%
    2009-- $488,900 -8.2%
    2008-- $532,700 +7%
    2007-- $497,900 +22.4%
    2006-- $406,700
    2005-- $406,700 +13%
    2004-- $360,000
    2003-- $360,000 +23%
    2002-- $292,800
    2001-- $292,800
    Find assessor info on the county website

    Neighborhood: 22901

    Nearby schools

    GreatSchools rating
    Schools provided by the listing agent
    • Elementary: Ivy Elementary
    • Middle: Henley
    • High: Western Albemarle

    Source: CAAR. This data may not be complete. We recommend contacting the local school district to confirm school assignments for this home.

    Get pre-qualified for a loan
    At Zillow Home Loans, we can pre-qualify you in as little as 5 minutes with no impact to your credit score.

    An equal housing lender. NMLS #10287.

    Sell for more on Zillow
    Get a Zillow Showcase℠ listing at no additional cost and you could sell for .
    $1,278,800
    2% more
    +$25,576
    With Zillow Showcase(estimated)
    $1,304,376