Welcome to this spacious ranch-style home, situated on a generous 0.58-acre lot with an impressive 150 feet of spectacular Big Lake Conway waterfront with a private boat ramp. This home offers an expansive living space at almost 2,500 sq. ft. and over 3,900 sq. ft. under roof. It features three comfortable bedrooms, each with its own en suite bathroom, providing privacy and convenience. The heart of this home is its connection to the lake with stunning lake views visible from the kitchen, dining room, family room, guest and master bedrooms. The large living room is enhanced by a cozy brick fireplace and beautiful oak woodwork, which extends into a huge separate dining room and family room. Original oak hardwood floors lie under the carpeting in about half of the house, offering potential for a classic touch. The primary bedroom is particularly noteworthy with it’s lake view and private entry to the covered lanai, walk in closet, and large ensuite. Practicality meets convenience with the spacious mudroom/drop zone, accessible from the garage or side door. This room provides access to the laundry room, master bedroom, and living room, enhancing the home's flow and functionality. Outdoor enthusiasts will appreciate mature trees, lush landscaping, and the deep water for diving, swimming, and fishing, and sailboat ramp with a winch. Updates include the largest of the two A/C systems replaced in 2013, the septic drainfield replaced in 2019, and the water heater replaced in 2020. Located within the Cornerstone Charter Academy school zone and easy access to local shopping, great restaurants, the airport, and Sunrail, this home is also just a short drive from downtown Orlando, local attractions, and the Space Coast via 528. Additional features include a fully-automated irrigation system drawing water from the lake, no HOA restrictions, and proximity to Warren Park, offering a fitness trail, tennis courts, picnic pavilions, and a soccer field. This property is not just a house; it's a lifestyle offering a unique blend of comfort, convenience, and natural beauty. <div style="padding:56.25% 0 0 0;position:relative;"><iframe src="https://my.matterport.com/show/?m=1XZGGqrn8PP&mls=1" frameborder="0" allow="autoplay; fullscreen" allowfullscreen style="position:absolute;top:0;left:0;width:100%;height:100%;"></iframe></div>
Sold for $850,000
$850,000
2432 HOMEWOOD DRIVE, BELLE ISLE, FL 32809
3beds
2,448sqft
Single Family Residence
Built in 1953
0.58 Acres Lot
$1,241,600 Zestimate®
$347/sqft
$3,670 Estimated rent
Home value
$1,241,600
$1.09M - $1.43M
$3,670/mo
Zestimate® history
Owner options
List your home for rent
$3,670/mo
Rent Zestimate®
Find your next renter with Zillow Rental Manager. Plus, with online applications, you can quickly screen prospective tenants – for free.
$3,670/mo
Rent Zestimate®
Refinance and save
$6,023/mo
Est. payment
Refinancing to a lower rate could help reduce your monthly payments and save thousands over the life of the loan.
$6,023/mo
Est. payment
Explore your selling options
Work with a Zillow partner agent
Leverage their expertise and Zillow's premium Showcase listings to get your home seen by more buyers.
Get startedList with your own agent
Get your home in front of millions of buyers by listing it on Zillow.
Learn how to do itSell it yourself
Take full control of how buyers see your home on Zillow by listing For Sale by Owner (FSBO).
List your homeWhat's special
Cozy brick fireplaceSpacious ranch-style homeTennis courtsLaundry roomHuge separate dining roomOriginal oak hardwood floorsFitness trail
Zillow last checked:
Listing updated:
Listed by:
Brad Young 407-897-5400,
HOMEVEST REALTY 407-897-5400
Bought with:
Brad Young, 3233578
HOMEVEST REALTY
Source: Stellar MLS,MLS#: O6161912 Originating MLS: Orlando Regional
Originating MLS: Orlando Regional
Facts & features
Interior
Bedrooms & bathrooms
- Bedrooms: 3
- Bathrooms: 3
- Full bathrooms: 3
Rooms
- Room types: Breakfast Room Separate, Dining Room, Living Room
Primary bedroom
- Features: Ceiling Fan(s), En Suite Bathroom, Walk-In Closet(s)
- Level: First
Bedroom 2
- Features: Ceiling Fan(s), En Suite Bathroom, Built-in Closet
- Level: First
Bedroom 3
- Features: Ceiling Fan(s), En Suite Bathroom, Built-in Closet
- Level: First
Primary bathroom
- Features: Makeup/Vanity Space, Shower No Tub, Single Vanity
- Level: First
Bathroom 2
- Features: Makeup/Vanity Space, Shower No Tub, Sink - Pedestal
- Level: First
Bathroom 3
- Features: Single Vanity, Tub With Shower
- Level: First
Dining room
- Features: Ceiling Fan(s)
- Level: First
Family room
- Features: Ceiling Fan(s)
- Level: First
Kitchen
- Features: Breakfast Bar, Ceiling Fan(s)
- Level: First
Living room
- Features: Ceiling Fan(s)
- Level: First
Heating
- Central, Electric
Cooling
- Central Air
Appliances
- Included: Dishwasher, Dryer, Microwave, Range, Refrigerator, Washer
- Laundry: Inside, Laundry Room
Features
- Ceiling Fan(s), Primary Bedroom Main Floor, Open Floorplan, Split Bedroom, Thermostat
- Flooring: Carpet, Tile
- Doors: Sliding Doors
- Windows: Blinds, Drapes
- Has fireplace: Yes
- Fireplace features: Wood Burning
Interior area
- Total structure area: 3,967
- Total interior livable area: 2,448 sqft
Property
Parking
- Total spaces: 2
- Parking features: Driveway, Garage Door Opener, Ground Level
- Attached garage spaces: 2
- Has uncovered spaces: Yes
- Details: Garage Dimensions: 22x24
Features
- Levels: One
- Stories: 1
- Patio & porch: Covered, Rear Porch, Screened
- Exterior features: Lighting, Private Mailbox
- Has view: Yes
- View description: Water, Lake
- Has water view: Yes
- Water view: Water,Lake
- Waterfront features: Lake - Chain of Lakes, Lake Privileges
- Body of water: BIG LAKE CONWAY
Lot
- Size: 0.58 Acres
- Features: City Lot, Landscaped, Sidewalk
- Residential vegetation: Mature Landscaping, Trees/Landscaped
Details
- Additional structures: Shed(s)
- Parcel number: 192330588806180
- Zoning: R-1-AA
- Special conditions: None
Construction
Type & style
- Home type: SingleFamily
- Property subtype: Single Family Residence
Materials
- Block, Stucco
- Foundation: Slab
- Roof: Shingle
Condition
- Completed
- New construction: No
- Year built: 1953
Utilities & green energy
- Sewer: Septic Tank
- Water: Public
- Utilities for property: BB/HS Internet Available, Cable Available, Electricity Connected, Phone Available, Water Connected
Community & HOA
Community
- Features: Sidewalks
- Security: Smoke Detector(s)
- Pet fee: $0 monthly
- Subdivision: NELA ISLE ISLAND SEC
HOA
- Has HOA: No
Location
- Region: Orlando
Financial & listing details
- Price per square foot: $347/sqft
- Tax assessed value: $987,172
- Annual tax amount: $7,397
- Date on market: 12/7/2023
- Cumulative days on market: 14 days
- Listing terms: Cash,Conventional
- Ownership: Fee Simple
- Total actual rent: 0
- Electric utility on property: Yes
- Road surface type: Paved, Asphalt
Price history
| Date | Event | Price |
|---|---|---|
| 1/29/2024 | Sold | $850,000-8.1%$347/sqft |
Source:  Stellar MLS #O6161912 Report a problem Stellar MLS #O6161912 Report a problem | ||
| 12/22/2023 | Pending sale | $925,000$378/sqft |
Source: Stellar MLS #O6161912 Report a problem | ||
| 12/7/2023 | Listed for sale | $925,000+2.9%$378/sqft |
Source: Stellar MLS #O6161912 Report a problem | ||
| 12/5/2023 | Listing removed | -- |
Source: Owner Report a problem | ||
| 11/17/2023 | Price change | $899,000-5.3%$367/sqft |
Source: Owner Report a problem | ||
| 11/6/2023 | Listed for sale | $949,000$388/sqft |
Source: Owner Report a problem | ||
| 11/1/2023 | Pending sale | $949,000$388/sqft |
Source: Owner Report a problem | ||
| 10/22/2023 | Listed for sale | $949,000+26.7%$388/sqft |
Source: Owner Report a problem | ||
| 3/24/2021 | Listing removed | -- |
Source: Owner Report a problem | ||
| 9/8/2020 | Listing removed | $749,000$306/sqft |
Source: Owner Report a problem | ||
| 2/14/2019 | Listed for sale | $749,000+158.3%$306/sqft |
Source: Owner Report a problem | ||
| 8/8/1994 | Sold | $290,000$118/sqft |
Source: Public Record Report a problem | ||
Public tax history
| Year | Property taxes | Tax assessment |
|---|---|---|
| 2024 | $16,664 +116.5% | $987,172 +104.3% |
| 2023 | $7,699 +4.1% | $483,152 +3% |
| 2022 | $7,397 +1.7% | $469,080 +3% |
| 2021 | $7,275 +0.9% | $455,417 +1.4% |
| 2020 | $7,213 +1.1% | $449,129 +2.3% |
| 2019 | $7,136 +0.9% | $439,031 +1.9% |
| 2018 | $7,070 | $430,845 -20.5% |
| 2017 | $7,070 +1.8% | $541,845 +4.6% |
| 2016 | $6,946 +0.2% | $518,061 +9.5% |
| 2015 | $6,934 -1.5% | $473,103 +12.3% |
| 2014 | $7,036 +1.9% | $421,346 +4.2% |
| 2013 | $6,908 +1.2% | $404,456 +2.5% |
| 2012 | $6,829 +2.1% | $394,451 -4.1% |
| 2011 | $6,689 +4.9% | $411,398 -4.9% |
| 2010 | $6,379 | $432,584 -18.4% |
| 2009 | -- | $529,807 -8.6% |
| 2008 | $5,459 +0% | $579,929 -7.1% |
| 2007 | $5,459 -4.4% | $623,916 +4.4% |
| 2006 | $5,709 -0.2% | $597,758 +26.8% |
| 2005 | $5,718 +5.4% | $471,263 +17% |
| 2004 | $5,425 +2.9% | $402,753 +0.7% |
| 2003 | $5,270 +5.7% | $399,884 +20% |
| 2002 | $4,988 -1.5% | $333,154 -1.1% |
| 2001 | $5,062 +1.5% | $336,797 +7.2% |
| 2000 | $4,989 | $314,089 |
Find assessor info on the county website
Neighborhood: 32809
Nearby homes
- $1,233,2003 bd3 ba2.4k sqft2424 Homewood Dr, Belle Isle, FL 32809Off Market
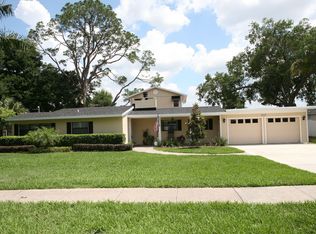
- $1,049,2004 bd2 ba1.6k sqft2506 Homewood Dr, Belle Isle, FL 32809Off Market
- $434,8003 bd2 ba1.8k sqft2433 Homewood Dr, Belle Isle, FL 32809Off Market

- $366,8003 bd2 ba1.3k sqft2429 Homewood Dr, Belle Isle, FL 32809Off Market
- $1,317,1003 bd2 ba2.5k sqft2416 Homewood Dr, Belle Isle, FL 32809Off Market
- $941,9002 bd1 ba1.4k sqft2514 Homewood Dr, Belle Isle, FL 32809Off Market
- $379,9003 bd2 ba1.5k sqft2421 Homewood Dr, Belle Isle, FL 32809Off Market
- $415,1003 bd2 ba1.4k sqft2434 Trace Ave, Belle Isle, FL 32809Off Market
Nearby schools
GreatSchools rating
- 7/10Pershing Elementary SchoolGrades: K-8Distance: 2.4 mi
- 3/10Oak Ridge High SchoolGrades: 9-12Distance: 2.1 mi
Schools provided by the listing agent
- Elementary: Pershing Elem
- Middle: PERSHING K-8
Source: Stellar MLS. This data may not be complete. We recommend contacting the local school district to confirm school assignments for this home.
Get a cash offer in 3 minutes
Find out how much your home could sell for in as little as 3 minutes with a no-obligation cash offer.
Estimated market value
$1,241,600
Get a cash offer in 3 minutes
Find out how much your home could sell for in as little as 3 minutes with a no-obligation cash offer.
Estimated market value
$1,241,600
- Florida
- Orange County
- Belle Isle
- 32809
- 2432 HOMEWOOD DRIVE
Nearby cities
Nearby zip codes
Other Belle Isle Topics
