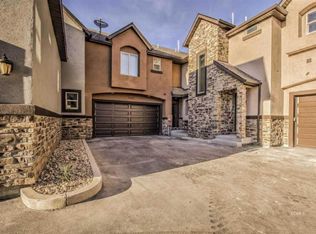
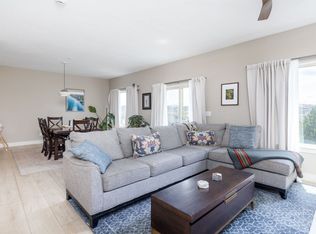
Beautifully built and impeccably maintained, this move-in-ready townhome offers modern comfort, versatile space, and stunning city views. Built in 2017, this immaculate home features 3 bedrooms, 3.5 bathrooms. Step inside to a bright open-concept main level, perfect for everyday living and entertaining. The kitchen is a standout with stainless steel appliances, granite countertops, ample cabinetry, and generous prep space for gatherings with family and friends. Upstairs, the primary suite is a true retreat, featuring a spacious and beautifully designed bathroom with double sinks, a large walk-in shower, and a walk-in closet. Two additional bedrooms, a full bathroom, and the conveniently located laundry room complete the upper level. The finished walk-out basement offers incredible flexibility with a second living area that could also serve as a guest suite or fourth bedroom, complete with its own full bathroom and closet. Outside, enjoy a fully fenced patio for privacy and outdoor enjoyment, plus an upstairs balcony.
For sale
Price cut: $3.5K (7/17)
$399,000
2432 Khoury Ln, Elko, NV 89801
3beds
2,245sqft
Townhouse
Built in 2017
1,263 Square Feet Lot
$-- Zestimate®
$178/sqft
$250/mo HOA
What's special
Double sinksUpstairs balconyAmple cabinetryLarge walk-in showerBright open-concept main levelConveniently located laundry roomWalk-in closet
- 119 days
- 46
- 0
Zillow last checked:
Listing updated:
Listed by:
Sandra Velazquez S.0191589 (775)934-0139,
Kaza Realty
Source: ECMLS,MLS#: 3627811Originating MLS: Elko County Association of Realtors
Facts & features
Interior
Bedrooms & bathrooms
- Bedrooms: 3
- Bathrooms: 4
- Full bathrooms: 3
- 1/2 bathrooms: 1
Rooms
- Room types: Den, Office
Heating
- Forced Air, Natural Gas
Cooling
- Central Air
Appliances
- Included: Dryer, Dishwasher, Electric Oven, Electric Range, Electric Water Heater, Refrigerator, Washer
- Laundry: Washer Hookup, Dryer Hookup
Features
- Ceiling Fan(s), Home Office, Walk-In Closet(s)
- Flooring: Carpet, Hardwood, Tile
- Basement: Full,Walk-Out Access
Interior area
- Total interior livable area: 2,245 sqft
Property
Parking
- Total spaces: 1
- Parking features: Garage
- Garage spaces: 1
Features
- Levels: Multi/Split
- Patio & porch: Balcony, Open, Patio
- Exterior features: Balcony, Patio
Lot
- Size: 1,263 Square Feet
- Features: Level
- Topography: Level
Details
- Parcel number: 001568019
- Zoning description: ZR
Construction
Type & style
- Home type: Townhouse
- Architectural style: Multi-Level
- Property subtype: Townhouse
Materials
- Stucco
- Foundation: Poured
- Roof: Asphalt
Condition
- Year built: 2017
Community & HOA
Community
- Subdivision: Pt At Ruby Vw Llc 1
HOA
- Has HOA: Yes
- Services included: Common Areas, Maintenance Grounds
- HOA fee: $250 monthly
Location
- Region: Elko
Financial & listing details
- Price per square foot: $178/sqft
- Tax assessed value: $127,678
- Annual tax amount: $4,551
- Date on market: 5/1/2026
- Cumulative days on market: 120 days
Estimated market value
Not available
Estimated sales range
Not available
Not available
Price history
| Date | Event | Price |
|---|---|---|
| 8/26/2026 | Listed for sale | $399,000$178/sqft |
Source: ECMLS #3627811 Report a problem | ||
| 7/19/2026 | Contingent | $399,000$178/sqft |
Source: ECMLS #3627811 Report a problem | ||
| 7/17/2026 | Price change | $399,000-0.9%$178/sqft |
Source: ECMLS #3627811 Report a problem | ||
| 6/2/2026 | Price change | $402,500-0.6%$179/sqft |
Source: ECMLS #3627811 Report a problem | ||
| 5/1/2026 | Listed for sale | $405,000+4.5%$180/sqft |
Source: ECMLS #3627811 Report a problem | ||
| 2/21/2025 | Sold | $387,500+0.6%$173/sqft |
Source: ECMLS #3625744 Report a problem | ||
| 1/18/2025 | Pending sale | $385,000$171/sqft |
Source: ECMLS #3625744 Report a problem | ||
| 1/17/2025 | Listed for sale | $385,000+10%$171/sqft |
Source: ECMLS #3625744 Report a problem | ||
| 6/16/2022 | Sold | $350,000-2.5%$156/sqft |
Source: ECMLS #3621855 Report a problem | ||
| 5/11/2022 | Pending sale | $359,000$160/sqft |
Source: ECMLS #3621855 Report a problem | ||
| 5/7/2022 | Listed for sale | $359,000+16%$160/sqft |
Source: ECMLS #3621855 Report a problem | ||
| 9/20/2018 | Listing removed | $309,500$138/sqft |
Source: GROUP ONE INC. #20160072 Report a problem | ||
| 7/24/2018 | Pending sale | $309,500$138/sqft |
Source: GROUP ONE INC. #20160072 Report a problem | ||
| 7/24/2018 | Listed for sale | $309,500+1.3%$138/sqft |
Source: GROUP ONE INC. #20160072 Report a problem | ||
| 5/25/2018 | Sold | $305,500$136/sqft |
Source: Public Record Report a problem | ||
Public tax history
| Year | Property taxes | Tax assessment |
|---|---|---|
| 2025 | $4,039 +3% | $127,678 -3.1% |
| 2024 | $3,921 +3% | $131,733 +13.3% |
| 2023 | $3,807 +4% | $116,221 +11.8% |
| 2022 | $3,662 +1.4% | $103,969 +2.8% |
| 2021 | $3,611 | $101,100 -3.6% |
| 2020 | $3,611 | $104,890 +4.2% |
| 2019 | $3,611 +3% | $100,647 +0.2% |
| 2018 | $3,506 +0.2% | $100,441 +2.9% |
| 2017 | $3,499 +2.9% | $97,592 +594.8% |
| 2016 | $3,399 +595% | $14,047 |
| 2015 | $489 | $14,047 |
Find assessor info on the county website
Monthly payment
Est. payment
Payment breakdown
Explore the cost of this home by adjusting the details. Changes won't be saved.Climate risks
Neighborhood: 89801


Similar homes
- $410,0004 bd4 ba2.5k sqft2446 Khoury Ln, Elko, NV 89801For Sale
 MLS ID #3628078, Jill Wickens. ECMLS
 - $369,9003 bd3 ba1.6k sqft2531 N 5th St, Elko, NV 89801New Construction
 MLS ID #3628343, Jennifer Welch. ECMLS
 - $414,0004 bd2 ba1.8k sqft618 Tasha Way, Elko, NV 89801For Sale
 MLS ID #3628321, Angela Douglass. ECMLS
 - $445,0005 bd3 ba2.5k sqft3514 Hawthorne Dr, Elko, NV 89801For Sale
 MLS ID #3628327, Sierra Petersen. ECMLS
 - $410,0003 bd2 ba2.4k sqft459 S 9th St, Elko, NV 89801Active
 MLS ID #260006845, Jim Hastings II, Hastings Brokerage, Ltd.. NNRMLS
