Elegantly upgraded and thoughtfully designed, this stunning residence offers 1,720 sq. ft. of refined living space with 4 spacious bedrooms and 3.5 designer baths. The open-concept main level showcases a chef-inspired kitchen adorned with a generous island, sleek quartz countertops, and high-end appliances, flowing effortlessly into a sunlit living area and private balcony, perfect for entertaining. Luxurious enhancements completed in 2021 include smart ceiling fans in every room, a meticulously finished epoxy-coated and painted garage, and Google Nest multi-zone thermostats for customized climate control. A private first-floor suite provides an ideal retreat for guests or multi-generational living. Upstairs, the serene primary suite features a spa-like bath with dual vanities, complemented by another oversized bedroom and a well-appointed shared bath. Additional premium features include central air conditioning, an owned Tesla solar energy system, and an attached two-car side-by-side garage. Residents enjoy access to exceptional community amenities through a low $289/month HOA, including a modern clubhouse, BBQ area, dog park, and a dedicated children's play space, offering luxury, convenience, and lifestyle in one perfect package.
Sold for $1,252,000
$1,252,000
2432 Kita Ln, San Jose, CA 95133
4beds
1,720sqft
Townhouse, Residential
Built in 2019
-- sqft lot
$1,234,000 Zestimate®
$728/sqft
$4,736 Estimated rent
Home value
$1,234,000
$1.14M - $1.35M
$4,736/mo
Zestimate® history
Owner options
List your home for rent
$4,736/mo
Rent Zestimate®
Find your next renter with Zillow Rental Manager. Plus, with online applications, you can quickly screen prospective tenants – for free.
$4,736/mo
Rent Zestimate®
Refinance and save
$8,307/mo
Est. payment
Refinancing to a lower rate could help reduce your monthly payments and save thousands over the life of the loan.
$8,307/mo
Est. payment
Explore your selling options
Work with a Zillow partner agent
Leverage their expertise and Zillow's premium Showcase listings to get your home seen by more buyers.
Get startedList with your own agent
Get your home in front of millions of buyers by listing it on Zillow.
Learn how to do itSell it yourself
Take full control of how buyers see your home on Zillow by listing For Sale by Owner (FSBO).
List your homeWhat's special
Epoxy-coated and painted garagePrivate balconyAttached two-car side-by-side garageBbq areaDog parkPrivate first-floor suiteChef-inspired kitchen
Zillow last checked:
Listing updated:
Listed by:
Michael Ramos 01766367 408-807-4673,
Momentum Realty 408-753-6016
Bought with:
Mary Clark, 01388250
Intero Real Estate Services
, 01304569
Intero Real Estate Services
Source: MLSListings Inc,MLS#: ML82024061
Facts & features
Interior
Bedrooms & bathrooms
- Bedrooms: 4
- Bathrooms: 4
- Full bathrooms: 3
- 1/2 bathrooms: 1
Dining room
- Features: DiningAreainLivingRoom
Family room
- Features: KitchenFamilyRoomCombo
Heating
- Central Forced Air, Electric
Cooling
- Ceiling Fan(s), Central Air
Appliances
- Included: Electric Cooktop, Electric Oven/Range, Refrigerator
Features
- Flooring: Carpet, Vinyl Linoleum
Interior area
- Total structure area: 1,720
- Total interior livable area: 1,720 sqft
Property
Parking
- Total spaces: 4
- Parking features: Common, Guest, On Street
- Garage spaces: 2
- Carport spaces: 2
- Covered spaces: 4
Features
- Stories: 3
Details
- Parcel number: 25491195
- Zoning: APD
- Special conditions: Standard
Construction
Type & style
- Home type: Townhouse
- Property subtype: Townhouse, Residential
Materials
- Foundation: Reinforced Concrete
- Roof: Other
Condition
- New construction: No
- Year built: 2019
Utilities & green energy
- Sewer: Public Sewer
- Utilities for property: Solar
Community & HOA
HOA
- Has HOA: Yes
- HOA fee: $289 monthly
Location
- Region: San Jose
Financial & listing details
- Price per square foot: $728/sqft
- Tax assessed value: $1,038,636
- Annual tax amount: $14,735
- Date on market: 10/8/2025
- Listing agreement: ExclusiveRightToSell
- Listing terms: FHA, CashorConventionalLoan
Price history
| Date | Event | Price |
|---|---|---|
| 11/13/2025 | Sold | $1,252,000+4.4%$728/sqft |
Source:  MLSListings Inc #ML82024061 Report a problem MLSListings Inc #ML82024061 Report a problem | ||
| 10/21/2025 | Pending sale | $1,198,888+24.9%$697/sqft |
Source: MLSListings Inc #ML82024061 Report a problem | ||
| 4/26/2021 | Sold | $960,000$558/sqft |
Source: Public Record Report a problem | ||
| 12/16/2020 | Listing removed | -- |
Source: Pulte Homes Report a problem | ||
| 11/15/2020 | Listed for sale | -- |
Source: Pulte Homes Report a problem | ||
Public tax history
| Year | Property taxes | Tax assessment |
|---|---|---|
| 2025 | $14,735 +2.1% | $1,038,636 +2% |
| 2024 | $14,436 +1.7% | $1,018,271 +2% |
| 2023 | $14,195 +2.1% | $998,306 +2% |
| 2022 | $13,905 +436.9% | $978,733 +685.5% |
| 2021 | $2,590 +34.3% | $124,595 +1% |
| 2020 | $1,929 | $123,318 |
Find assessor info on the county website
Neighborhood: Alum Rock-East Foothills
Nearby homes
- $995,9003 bd3 ba1.5k sqft2428 Kita Ln, San Jose, CA 95133Off Market
- $1,004,9003 bd3 ba1.5k sqft2436 Kita Ln, San Jose, CA 95133Off Market
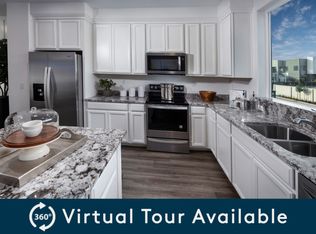
- $1,045,600871 Square Feet2424 Kita Ln, San Jose, CA 95133Off Market
- $980,3003 bd2 ba1.5k sqft2413 Fruit Ranch Loop, San Jose, CA 95133Off Market
- $1,054,3003 bd2 ba1.7k sqft2417 Fruit Ranch Loop, San Jose, CA 95133Off Market
- $1,077,9004 bd4 ba1.7k sqft2409 Fruit Ranch Loop, San Jose, CA 95133Off Market
- $1,050,0003 bd3 ba1.5k sqft2420 Kita Ln, San Jose, CA 95133Sold
- $979,700871 Square Feet2441 Kita Ln, San Jose, CA 95133Off Market
Nearby schools
GreatSchools rating
- 5/10Ben Painter Elementary SchoolGrades: K-5Distance: 0.5 mi
- 4/10William Sheppard Middle SchoolGrades: 6-8Distance: 0.4 mi
- 3/10James Lick High SchoolGrades: 9-12Distance: 1.1 mi
Schools provided by the listing agent
- District: AlumRockUnionElementary
Source: MLSListings Inc. This data may not be complete. We recommend contacting the local school district to confirm school assignments for this home.
Get a cash offer in 3 minutes
Find out how much your home could sell for in as little as 3 minutes with a no-obligation cash offer.
Estimated market value
$1,234,000
Get a cash offer in 3 minutes
Find out how much your home could sell for in as little as 3 minutes with a no-obligation cash offer.
Estimated market value
$1,234,000
Nearby cities
Nearby neighborhoods
Nearby zip codes
Other San Jose Topics
