Welcome to 2432 Lake Forest Avenue! This spacious 2-bedroom, 2-bath pool home offers over 1,500 square feet of living space and a desirable split-bedroom floor plan. Step inside to an open and inviting layout featuring vaulted ceilings, generous living areas and plenty of natural light. The home also features a **spacious Florida room**, providing additional space to relax, entertain or enjoy the Florida lifestyle. The primary suite offers a walk-in closet, private bath and double vanity, while the second bedroom and full guest bath provide comfortable space for family or visitors. Outside, enjoy your own private retreat with an in-ground swimming pool, all windows are Pella double payne glass. **vinyl-fenced backyard and 12' x 16' lofted barn style utility storage shed with full electric power** offering plenty of additional storage. An attached 2-car garage provides even more parking and storage. Situated on a .23-acre lot in the heart of Spring Hill with convenient access to shopping, dining, schools and major roadways. With its spacious layout, Florida room, private pool, vinyl-fenced backyard and oversized utility shed, this home has a lot of features. Schedule your private showing today!
Pending
$299,999
2432 LAKE FOREST AVENUE, SPRING HILL, FL 34609
2beds
1,508sqft
Single Family Residence
Built in 1983
10,000 Square Feet Lot
$-- Zestimate®
$199/sqft
$-- HOA
What's special
Open and inviting layoutVinyl-fenced backyardVaulted ceilingsPlenty of natural lightSpacious florida roomDesirable split-bedroom floor plan
- 48 days
- 43
- 1
Likely to sell faster than
Zillow last checked:
Listing updated:
Listed by:
Daniel McGraw 352-345-0642,
HOMAN REALTY GROUP INC 352-600-8170
Source: Stellar MLS,MLS#: TB8538568 Originating MLS: Suncoast Tampa
Originating MLS: Suncoast Tampa
Facts & features
Interior
Bedrooms & bathrooms
- Bedrooms: 2
- Bathrooms: 2
- Full bathrooms: 2
Primary bedroom
- Features: Walk-In Closet(s)
- Level: First
- Area: 266 Square Feet
- Dimensions: 19x14
Bedroom 2
- Features: Built-in Closet
- Level: First
- Area: 156 Square Feet
- Dimensions: 12x13
Primary bathroom
- Level: First
- Area: 28 Square Feet
- Dimensions: 4x7
Bathroom 1
- Level: First
- Area: 20 Square Feet
- Dimensions: 4x5
Kitchen
- Level: First
- Area: 195 Square Feet
- Dimensions: 13x15
Living room
- Level: First
- Area: 360 Square Feet
- Dimensions: 18x20
Heating
- Central
Cooling
- Central Air
Appliances
- Included: Dishwasher, Dryer, Range, Refrigerator, Washer
- Laundry: Electric Dryer Hookup, Inside, Laundry Room
Features
- Ceiling Fan(s), Chair Rail, Eating Space In Kitchen
- Flooring: Carpet, Vinyl
- Has fireplace: No
Interior area
- Total structure area: 2,225
- Total interior livable area: 1,508 sqft
Video & virtual tour
Property
Parking
- Total spaces: 2
- Parking features: Garage - Attached
- Attached garage spaces: 2
Features
- Levels: One
- Stories: 1
- Patio & porch: Patio, Screened
- Exterior features: Storage
- Has private pool: Yes
- Pool features: In Ground, Vinyl
- Fencing: Vinyl
Lot
- Size: 10,000 Square Feet
Details
- Parcel number: R3232317509005580110
- Zoning: PDP
- Special conditions: None
Construction
Type & style
- Home type: SingleFamily
- Property subtype: Single Family Residence
Materials
- Block, Stucco
- Foundation: Slab
- Roof: Shingle
Condition
- New construction: No
- Year built: 1983
Utilities & green energy
- Sewer: Septic Tank
- Water: Public
- Utilities for property: BB/HS Internet Available, Cable Available
Community & HOA
Community
- Pet fee: $0 monthly
- Subdivision: SPRING HILL
HOA
- Has HOA: No
Location
- Region: Spring Hill
Financial & listing details
- Price per square foot: $199/sqft
- Tax assessed value: $246,369
- Annual tax amount: $2,275
- Date on market: 8/14/2026
- Cumulative days on market: 11 days
- Listing terms: Cash,Conventional,FHA,VA Loan
- Ownership: Fee Simple
- Total actual rent: 0
- Road surface type: Asphalt, Paved
Estimated market value
Not available
Estimated sales range
Not available
Not available
Price history
| Date | Event | Price |
|---|---|---|
| 8/24/2026 | Pending sale | $299,999$199/sqft |
Source:  Stellar MLS #TB8538568 Report a problem Stellar MLS #TB8538568 Report a problem | ||
| 8/14/2026 | Listed for sale | $299,999+102.8%$199/sqft |
Source: Stellar MLS #TB8538568 Report a problem | ||
| 2/12/2019 | Sold | $147,900$98/sqft |
Source:  HCMLS #2198247 Report a problem HCMLS #2198247 Report a problem | ||
| 1/22/2019 | Listed for sale | $147,900+25.4%$98/sqft |
Source: Tropic Shores Realty LLC #2198247 Report a problem | ||
| 3/11/2016 | Sold | $117,900-1.7%$78/sqft |
Source: HCMLS #2167338 Report a problem | ||
| 1/19/2016 | Pending sale | $119,900$80/sqft |
Source: CENTURY 21 Alliance Realty #2167338 Report a problem | ||
| 1/12/2016 | Listed for sale | $119,900+28.9%$80/sqft |
Source: Visual Tour #2167338 Report a problem | ||
| 10/8/2009 | Sold | $93,000$62/sqft |
Source: Public Record Report a problem | ||
Public tax history
| Year | Property taxes | Tax assessment |
|---|---|---|
| 2025 | $2,275 +0.5% | $150,308 +2.9% |
| 2024 | $2,264 +4% | $146,072 +3% |
| 2023 | $2,177 +4.4% | $141,817 +3% |
| 2022 | $2,086 +0.2% | $137,686 +3% |
| 2021 | $2,081 +7.1% | $133,676 +1.4% |
| 2020 | $1,943 | $131,830 +24.4% |
| 2019 | -- | $105,956 +1.9% |
| 2018 | $980 -43.4% | $103,980 +13.1% |
| 2017 | $1,733 | $91,900 +44.6% |
| 2016 | $1,733 +131.6% | $63,559 +0.7% |
| 2015 | $749 +1.5% | $63,117 +0.8% |
| 2014 | $737 +51.1% | $62,616 +1.5% |
| 2013 | $488 -5.8% | $61,691 +0.2% |
| 2012 | $518 -6.3% | $61,563 -7.9% |
| 2011 | $553 | $66,878 -12.3% |
| 2010 | -- | $76,233 +8% |
| 2009 | $573 -2.1% | $70,555 +0.2% |
| 2008 | $586 -27.2% | $70,401 +5.6% |
| 2006 | $805 | $66,683 +3% |
| 2005 | -- | $64,741 +3% |
| 2004 | $790 +0.9% | $62,855 +1.9% |
| 2003 | $783 +3.9% | $61,683 +2.4% |
| 2002 | $754 +1.2% | $60,237 +1.6% |
| 2001 | $745 +3.9% | $59,288 +3% |
| 2000 | $716 | $57,561 |
Find assessor info on the county website
Monthly payment
Est. payment
Payment breakdown
Explore the cost of this home by adjusting the details. Changes won't be saved.Climate risks
Neighborhood: 34609
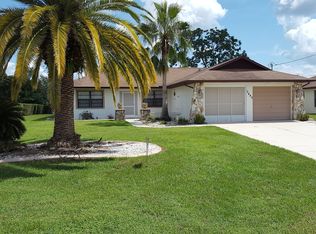
- $262,5003 bd2 ba1.4k sqft2440 Lake Forest Ave, Spring Hill, FL 34609Off Market
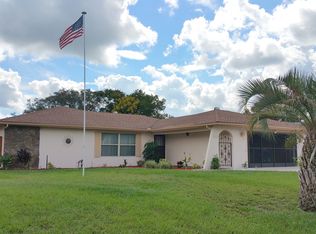
- $255,5002 bd2 ba1.4k sqft2424 Lake Forest Ave, Spring Hill, FL 34609Off Market
- $343,8005 bd3 ba2.9k sqft2425 Amherst Ave, Spring Hill, FL 34609Off Market
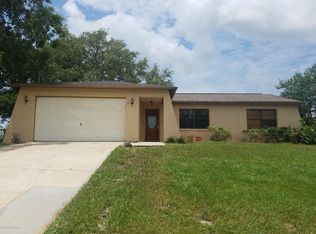
- $216,9002 bd2 ba1k sqft2419 Amherst Ave, Spring Hill, FL 34609Off Market
Similar homes
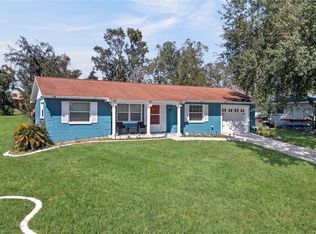
- $277,9002 bd2 ba1k sqft12411 BROOKSIDE STREET, SPRING HILL, FL 34609For Sale
 MLS ID #OM732982, Lauren Neidenfeuhr, GAILEY ENTERPRISES REAL ESTATE. Stellar MLS
 - $300,0002 bd2 ba1.2k sqft13170 PIRATE LANE, SPRING HILL, FL 34609For Sale
 MLS ID #TB8459524, Angelica Vazquez, EZ CHOICE REALTY. Stellar MLS
 - $299,9002 bd2 ba1.7k sqft9332 BELVEDERE STREET, SPRING HILL, FL 34608For Sale
 MLS ID #TB8547856, Georgia Parker, CENTURY 21 BEGGINS ENTERPRISES. Stellar MLS
 - $297,0002 bd2 ba1.7k sqft2028 NOBLETON AVENUE, SPRING HILL, FL 34608For Sale
 MLS ID #TB8535277, Denilee Beleele, FUTURE HOME REALTY INC. Stellar MLS
 - $385,0003 bd2 ba1.8k sqft11333 SILVERWOOD COURT, SPRING HILL, FL 34609For SaleMLS ID #TB8532760, Timothy Plumadore, TROPIC SHORES REALTY. Stellar MLS
- $345,0002 bd2 ba1.6k sqft10270 BRENTLAWN STREET, SPRING HILL, FL 34608For SaleMLS ID #TB8551745, Michael Bennett, Sr., PEOPLE'S TRUST REALTY. Stellar MLS
- $300,0004 bd2 ba1.2k sqft4552 CYNTHIA LANE, SPRING HILL, FL 34606For SaleMLS ID #TB8537464, Raidel Castro, AVENUE HOMES LLC. Stellar MLS
- $339,0003 bd2 ba1.8k sqft1250 FINLAND DRIVE, SPRING HILL, FL 34609For SaleMLS ID #TB8496643, Melanie Mott, FLORIDA FAMILY R E SER INC. Stellar MLS
- $345,5002 bd2 ba1.3k sqft4219 AUGUSTINE ROAD, SPRING HILL, FL 34609For SaleMLS ID #W7887696, Karen Hagan, TROPIC SHORES REALTY LLC. Stellar MLS
- $275,0003 bd2 ba1.6k sqft14058 SULLIVAN STREET, SPRING HILL, FL 34609For SaleMLS ID #TB8523737, Jarid Weddle, RE/MAX MARKETING SPECIALISTS. Stellar MLS
- $230,0002 bd2 ba992 sqft11116 MARQUETTE STREET, SPRING HILL, FL 34609For SaleMLS ID #TB8478261, KaLeena Laubach, LPT REALTY, LLC. Stellar MLS
- $315,0004 bd2 ba1.9k sqft13368 MANDALAY PLACE, SPRING HILL, FL 34609For SaleMLS ID #TB8537383, Christina Probeyahn, COASTAL PROPERTIES GROUP INTERNATIONAL. Stellar MLS
- $355,0003 bd2 ba1.5k sqft13220 LINDEN DRIVE, SPRING HILL, FL 34609For SaleMLS ID #TB8531058, Jocelyne Yanez, HOMESMART. Stellar MLS
- $279,0002 bd2 ba1.7k sqft10308 GIFFORD DRIVE, SPRING HILL, FL 34608For SaleMLS ID #W7888352, Heather Myers, RELIANCE REALTY & INVESTMENTS. Stellar MLS
- $300,0004 bd3 ba2.2k sqft11363 NORVELL ROAD, SPRING HILL, FL 34608For SaleMLS ID #TB8521559, Brenda Olivas, MARK SPAIN REAL ESTATE. Stellar MLS
- $325,0004 bd2 ba1.7k sqft406 PALA WAY, SPRING HILL, FL 34608For SaleMLS ID #TB8545730, Mark Koert, KOERT & ASSOCIATES. Stellar MLS
- $339,9003 bd2 ba1.5k sqft10513 BLYTHVILLE ROAD, SPRING HILL, FL 34608For SaleMLS ID #TB8538121, Tia Ricker, DALTON WADE INC. Stellar MLS
- $290,0002 bd2 ba1k sqft400 FAIRBANKS ROAD, SPRING HILL, FL 34608For SaleMLS ID #TB8534503, Eric Mayer, REMAX SELECT PARTNERS. Stellar MLS
- $287,5003 bd2 ba1.5k sqft7466 APACHE TRAIL, SPRING HILL, FL 34606For SaleMLS ID #W7887671, Kasia Kacpura, DENNIS REALTY & INV. CORP.. Stellar MLS
- $289,9993 bd2 ba1.9k sqft7446 PINEHURST DRIVE, SPRING HILL, FL 34606For SaleMLS ID #W7887792, Bob Werner, BOB WERNER HOMES. Stellar MLS
