Skip main navigation
Closed
  • $730,000

    2432 Lakeview Cir, Matthews, NC 28105

    4beds
    3,030sqft
    Single Family Residence
    Built in 2024
    0.35 Acres Lot
    $765,400 Zestimate®
    $241/sqft
    $3,479 Estimated rent

    Home value

    $765,400

    $727,000 - $804,000

    $3,479/mo

    Zestimate® history
    Loading
    Loading...

    Owner options

    List your home for rent

    $3,479/mo

    Rent Zestimate®

    Find your next renter with Zillow Rental Manager. Plus, with online applications, you can quickly screen prospective tenants – for free.

    Learn more

    $3,479/mo

    Rent Zestimate®

    Refinance and save

    $4,318/mo

    Est. payment

    Refinancing to a lower rate could help reduce your monthly payments and save thousands over the life of the loan.

    See today's rates

    $4,318/mo

    Est. payment

    Explore your selling options

    Work with a Zillow partner agent

    Leverage their expertise and Zillow's premium Showcase listings to get your home seen by more buyers.

    Get started

    List with your own agent

    Get your home in front of millions of buyers by listing it on Zillow.

    Learn how to do it

    Sell it yourself

    Take full control of how buyers see your home on Zillow by listing For Sale by Owner (FSBO).

    List your home

    What's special

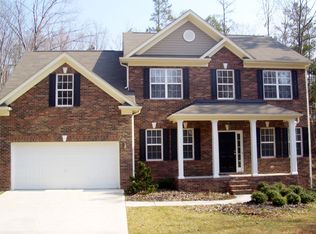
    Discover this Matthews Special, a 4-bedroom, 3.5-bath SmartHome with a loft, designed by Dosan Builders. This eco-conscious residence combines modernity with timeless charm, featuring cathedral-height ceilings upon entry, a family room with a gas fireplace and expansive UV-factor windows, and a gourmet kitchen with an island and premium Electrolux appliances. The primary bedroom is located on the main floor, complete with tray ceilings, a dual vanity ensuite, and a garden tub, as well as a walk-in closet. Upstairs, 3 additional bedrooms and a loft await, complemented by two full bathrooms. The main-floor laundry room includes a sink for added convenience. This property also offers a generous lot with a finished garage. Construction is scheduled to conclude by the end of March. The front yard will have a U-shaped driveway and the dining room can be closed in as a finished office. Finishes can be selected up until 2/1. Ask about $10k in closing.

    Zillow last checked:

    Listing updated:

    Listing Provided by:

    Shannon Holmes shannon.ncrealtor@gmail.com,

    NorthGroup Real Estate LLC

    Bought with:

    Allison Thurston

    COMPASS

    Source: Canopy MLS as distributed by MLS GRID,MLS#: 4074571MLS Logo

    Facts & features

    Interior

    Bedrooms & bathrooms
    • Bedrooms: 4
    • Bathrooms: 4
    • Full bathrooms: 3
    • 1/2 bathrooms: 1
    • Main level bedrooms: 1
    Primary bedroom
    • Level: Main
    Primary bedroom
    • Level: Main
    Bedroom s
    • Level: Upper
    Bedroom s
    • Level: Upper
    Bathroom full
    • Level: Main
    Bathroom half
    • Level: Main
    Bathroom full
    • Level: Upper
    Bathroom full
    • Level: Main
    Bathroom half
    • Level: Main
    Bathroom full
    • Level: Upper
    Breakfast
    • Level: Main
    Breakfast
    • Level: Main
    Dining room
    • Level: Main
    Dining room
    • Level: Main
    Family room
    • Level: Main
    Family room
    • Level: Main
    Kitchen
    • Level: Main
    Kitchen
    • Level: Main
    Laundry
    • Level: Main
    Laundry
    • Level: Main
    Loft
    • Level: Upper
    Loft
    • Level: Upper
    Heating
    • Natural Gas
    Cooling
    • Ceiling Fan(s), Central Air, Zoned
    Appliances
    • Included: ENERGY STAR Qualified Refrigerator, Exhaust Hood, Gas Cooktop, Gas Water Heater, Microwave
    • Laundry: Main Level
    Features
    • Cathedral Ceiling(s), Soaking Tub, Kitchen Island, Open Floorplan, Tray Ceiling(s)(s), Vaulted Ceiling(s)(s), Walk-In Closet(s)
    • Flooring: Carpet, Vinyl
    • Has basement: No
    • Fireplace features: Family Room
    Interior area
    • Total structure area: 3,030
    • Total interior livable area: 3,030 sqft
    • Finished area above ground: 3,030
    • Finished area below ground: 0

    Property

    Parking
    • Total spaces: 2
    • Parking features: Attached Garage, Garage on Main Level
    • Attached garage spaces: 2
    Features
    • Levels: Two
    • Stories: 2
    Lot
    • Size: 0.34 Acres
    • Features: Corner Lot
    Details
    • Parcel number: 19313335
    • Zoning: R15
    • Special conditions: Standard

    Construction

    Type & style
    • Home type: SingleFamily
    • Architectural style: Traditional
    • Property subtype: Single Family Residence
    Materials
    • Brick Partial, Cedar Shake, Fiber Cement, Stone
    • Foundation: Slab
    • Roof: Shingle
    Condition
    • New construction: Yes
    • Year built: 2024

    Utilities & green energy

    • Sewer: Public Sewer, County Sewer
    • Water: City

    Community & neighborhood

    Security
    • Security features: Security Service
    Location
    • Region: Matthews
    • Subdivision: Lakeview

    Other

    Other facts
    • Road surface type: Concrete, Paved

    Price history

    DateEventPrice
    6/4/2024Sold$730,000+0.7%$241/sqft
    Source: Canopy MLS as distributed by MLS GRID #4074571 Report a problem
    10/18/2023Listed for sale$725,000+541.6%$239/sqft
    Source: Canopy MLS as distributed by MLS GRID #4074571 Report a problem
    4/17/2023Sold$113,000$37/sqft
    Source: Public Record Report a problem

    Public tax history

    YearProperty taxesTax assessment
    2025$4,990 $639,100 +67.1%
    2024-- $382,400
    2023-- --

    Find assessor info on the county website

    Neighborhood: 28105

    Nearby schools

    GreatSchools rating
    Get a cash offer in 3 minutes
    Find out how much your home could sell for in as little as 3 minutes with a no-obligation cash offer.
    Estimated market value
    $765,400
    Get a cash offer in 3 minutes
    Find out how much your home could sell for in as little as 3 minutes with a no-obligation cash offer.
    Estimated market value
    $765,400