Skip main navigation
Active
$1,050,000

2432 Legacy Dr, Aurora, IL 60502

4beds
3,421sqft
: 
Loading
Get pre-qualified
Single Family Residence
Built in 1992
-- sqft lot
$-- Zestimate®
$307/sqft
$83/mo HOA

What's special

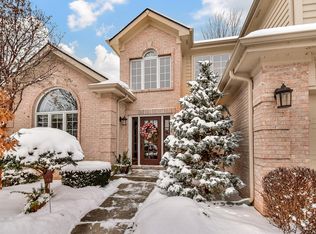
The lifestyle that you deserve is waiting for you in Stonebridge Country Club. Resort living every day of the year. Golf, tennis, swimming pickle ball, fine dining at the clubhouse. This masterpiece of a property has just undergone a total restoration, expansion, and redesign. Using the latest designer color choices and popular upscale finishes that today's Buyers are seeking, this home is virtually a NEW BUILD. This isn't a renovation - it's a rebirth. As the result of an accidental fire that started on the deck, the home was taken down to the studs and rebuilt. All-new electrical, new plumbing, vents, ductwork, drywall, insulation, and mechanicals - every system was removed and replaced with upgraded, modern components. No shortcuts. No surprises waiting behind the walls. The upgrades you can see are just as impressive as the ones you can't. The high-end new Marvin custom windows flood every room with light. A new architectural 35-40 year roof was added and built to last decades. A stunning new 30' x 18' stone patio was just installed and ready for entertaining. Solid oak hardwood flooring flows seamlessly throughout the first floor and upper hallway. As you step inside the 2 story dramatic foyer, you will be captured by the new and magnificent custom-built, solid oak staircase featuring stately newel posts and accented with wrought-iron balusters. That is only the beginning! This is a "Must See to Believe Home". Here's the opportunity to own a custom built, totally new and expanded property in Stonebridge at a price you cannot build for today. Every dollar of craftsmanship and quality is already in place - all that's missing is you. Homes like this, in a community like this, don't come along and this one won't last long. See Restoration and Rebuild Costs under "additional information"
30 days
|
813
|
44
|

Zillow last checked:

Listing updated:

Listed by:

Sandy Hunter 630-248-4524,

@properties Christies International Real Estate

Source: MRED as distributed by MLS GRID,MLS#: 12677209MLS Logo

Loading...

    Facts & features

    Interior

    Bedrooms & bathrooms
    • Bedrooms: 4
    • Bathrooms: 3
    • Full bathrooms: 2
    • 1/2 bathrooms: 1
    Rooms
    • Room types: Foyer, Office, Game Room, Recreation Room, Walk In Closet, Play Room
    Primary bedroom
    • Features: Flooring (Carpet), Bathroom (Full, Double Sink, Lever/Easy to use faucets, Tub & Separate Shwr)
    • Level: Second
    • Area: 266 Square Feet
    • Dimensions: 14X19
    Bedroom 2
    • Features: Flooring (Carpet)
    • Level: Second
    • Area: 143 Square Feet
    • Dimensions: 11X13
    Bedroom 3
    • Features: Flooring (Carpet)
    • Level: Second
    • Area: 180 Square Feet
    • Dimensions: 12X15
    Bedroom 4
    • Features: Flooring (Carpet)
    • Level: Second
    • Area: 168 Square Feet
    • Dimensions: 12X14
    Dining room
    • Features: Flooring (Hardwood)
    • Level: Main
    • Area: 195 Square Feet
    • Dimensions: 13X15
    Family room
    • Features: Flooring (Hardwood)
    • Level: Main
    • Area: 360 Square Feet
    • Dimensions: 18X20
    Foyer
    • Features: Flooring (Hardwood)
    • Level: Main
    • Area: 264 Square Feet
    • Dimensions: 12X22
    Game room
    • Features: Flooring (Carpet)
    • Level: Basement
    • Area: 374 Square Feet
    • Dimensions: 17X22
    Kitchen
    • Features: Kitchen (Eating Area-Table Space, Island, Pantry-Butler, Breakfast Room, Custom Cabinetry, SolidSurfaceCounter, Updated Kitchen), Flooring (Hardwood)
    • Level: Main
    • Area: 408 Square Feet
    • Dimensions: 17X24
    Laundry
    • Features: Flooring (Porcelain Tile)
    • Level: Main
    • Area: 88 Square Feet
    • Dimensions: 8X11
    Living room
    • Features: Flooring (Hardwood)
    • Level: Main
    • Area: 224 Square Feet
    • Dimensions: 14X16
    Office
    • Features: Flooring (Hardwood)
    • Level: Main
    • Area: 156 Square Feet
    • Dimensions: 12X13
    Play room
    • Features: Flooring (Carpet)
    • Level: Basement
    • Area: 192 Square Feet
    • Dimensions: 12X16
    Recreation room
    • Features: Flooring (Carpet)
    • Level: Basement
    • Area: 270 Square Feet
    • Dimensions: 15X18
    Walk in closet
    • Features: Flooring (Carpet)
    • Level: Second
    • Area: 88 Square Feet
    • Dimensions: 8X11
    Heating
    • Natural Gas
    Cooling
    • Central Air
    Appliances
    • Included: Range, Microwave, Dishwasher, High End Refrigerator, Washer, Dryer, Disposal, Stainless Steel Appliance(s), Range Hood, ENERGY STAR Qualified Appliances, Front Controls on Range/Cooktop, Humidifier, Gas Water Heater
    • Laundry: Main Level, Gas Dryer Hookup, In Unit, Laundry Closet
    Features
    • Vaulted Ceiling(s), Cathedral Ceiling(s), Built-in Features, Walk-In Closet(s), Open Floorplan, Separate Dining Room, Replacement Windows, Quartz Counters
    • Flooring: Hardwood, Carpet
    • Windows: Replacement Windows, Screens, Skylight(s)
    • Basement: Finished,Crawl Space,Partial
    • Number of fireplaces: 1
    • Fireplace features: Wood Burning, Gas Starter, Masonry, Stubbed in Gas Line, Family Room
    Interior area
    • Total structure area: 4,445
    • Total interior livable area: 3,421 sqft
    • Finished area below ground: 994
    Video & virtual tour

    Property

    Parking
    • Total spaces: 2
    • Parking features: Brick Driveway, Concrete, Garage Door Opener, Yes, Garage Owned, Attached, Garage
    • Attached garage spaces: 2
    • Has uncovered spaces: Yes
    Accessibility
    • Accessibility features: No Disability Access
    Features
    • Stories: 2
    • Patio & porch: Patio
    Lot
    • Dimensions: 77 x 135 x 73 x 131
    Details
    • Parcel number: 0707306003
    • Special conditions: None
    • Other equipment: Ceiling Fan(s), Sump Pump

    Construction

    Type & style
    • Home type: SingleFamily
    • Architectural style: Traditional
    • Property subtype: Single Family Residence
    Materials
    • Brick, Cedar
    • Foundation: Concrete Perimeter
    • Roof: Asphalt
    Condition
    • New construction: No
    • Year built: 1992
    • Major remodel year: 2026

    Utilities & green energy

    • Electric: 200+ Amp Service
    • Sewer: Public Sewer
    • Water: Lake Michigan

    Community & HOA

    Community
    • Features: Clubhouse, Park, Pool, Tennis Court(s), Lake, Curbs, Sidewalks, Street Lights
    • Security: Carbon Monoxide Detector(s)
    • Subdivision: Stonebridge
    HOA
    • Has HOA: Yes
    • Services included: Other
    • HOA fee: $995 annually
    Location
    • Region: Aurora

    Financial & listing details

    • Price per square foot: $307/sqft
    • Tax assessed value: $180,724
    • Annual tax amount: $12,525
    • Date on market: 6/13/2026
    • Ownership: Fee Simple

      Estimated market value

      Not available

      Estimated sales range

      Not available

      Not available

      Price history

      DateEventPrice
      6/24/2013Sold$375,000-6.3%$110/sqft
      Source: MRED as distributed by MLS GRID #08258537 Report a problem
      5/2/2013Pending sale$400,000$117/sqft
      Source: Baird & Warner Real Estate #08258537 Report a problem
      4/19/2013Listed for sale$400,000$117/sqft
      Source: Baird & Warner Real Estate #08258537 Report a problem
      3/24/2013Pending sale$400,000$117/sqft
      Source: Baird & Warner Real Estate #08258537 Report a problem
      3/2/2013Listed for sale$400,000$117/sqft
      Source: Baird & Warner Real Estate #08258537 Report a problem
      2/11/2013Pending sale$400,000$117/sqft
      Source: Baird & Warner Real Estate #08258537 Report a problem
      1/29/2013Listed for sale$400,000$117/sqft
      Source: Baird & Warner Real Estate #08258537 Report a problem

      Public tax history

      YearProperty taxesTax assessment
      2024$12,525 +5.3%$180,724 +11.3%
      2023$11,897 +4.1%$162,390 +10.2%
      2022$11,430 +2.8%$147,300 +3.7%
      2021$11,117 -1.2%$142,040
      2020$11,252 +3.8%$142,040 +5.1%
      2019$10,840 -7.2%$135,090 -5.7%
      2018$11,679 +1.8%$143,230 +3.5%
      2017$11,477 +1.9%$138,380 +4.2%
      2016$11,262 +1.2%$132,800 +5.3%
      2015$11,133 -4.9%$126,090 -1.9%
      2014$11,708 -3.1%$128,510 -0.7%
      2013$12,078 +3.1%$129,400 -2%
      2012$11,709 +5.7%$132,080 -6.4%
      2011$11,073 +0.4%$141,150 -4.9%
      2010$11,024 +3%$148,420 -4%
      2009$10,701 +0.3%$154,600 +1.8%
      2008$10,664 +4.5%$151,870 +5.8%
      2007$10,207 +4.4%$143,550 +6.8%
      2006$9,773 -0.4%$134,460 +2.6%
      2005$9,811 +4%$131,050 +3.8%
      2004$9,432 +3.8%$126,250 +6.8%
      2003$9,087 +2.6%$118,210 +2.1%
      2002$8,859 +4.2%$115,750 +4.7%
      2001$8,498 +5.6%$110,570 +4.4%
      2000$8,050 $105,910
      Find assessor info on the county website

      Monthly payment

      Est. payment

      Payment breakdown

      Explore the cost of this home by adjusting the details. Changes won't be saved.
      All calculations are estimates and provided by Zillow, Inc. for informational purposes only. Actual amounts may vary.
      HOA fees may include property taxes on listings classified as Co-Ops. Contact the listing agent and/or owner for fee details.
      Mortgage interest rates are dependent on a number of factors, including credit score, down payment, and repayment length. Interest rate data provided by Zillow Group Marketplace, Inc. as of 1/1/1970 from various mortgage lenders with which we have lead or other similar arrangements; the Estimated Payment is an average of those rates.
      See how much you could borrow to make a competitive offer.

      Climate risks

      Neighborhood: 60502

      Getting around

      3 / 100
      Car-Dependent
      22 / 100
      Minimal Transit
      50 / 100
      Bikeable

      Nearby schools

      GreatSchools rating
      Schools provided by the listing agent
      • Elementary: Brooks Elementary School
      • Middle: Granger Middle School
      • High: Metea Valley High School
      • District: 204

      Source: MRED as distributed by MLS GRID. This data may not be complete. We recommend contacting the local school district to confirm school assignments for this home.

      A local agent can set up tours, give advice and negotiate with sellers.

      Browse local experts

      Similar homes