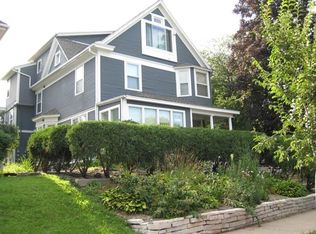
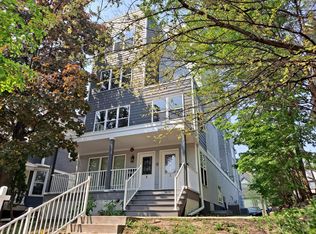
Great opportunity to build equity in the Wedge! Large turn of the century home featuring an open staircase, natural woodwork, fret work, hardwood floors, 4 bedrooms on one level, large third floor expansion, and more! New roof and aluminum soffits in 2024. Needs some TLC but ready to move into. Great location across the street from the Wedge coop, SK Coffee, and more.
Closed
$305,000
2432 Lyndale Ave S, Minneapolis, MN 55405
5beds
2,618sqft
Single Family Residence
Built in 1900
5,227.2 Square Feet Lot
$306,300 Zestimate®
$117/sqft
$3,156 Estimated rent
Home value
$306,300
$282,000 - $331,000
$3,156/mo
Zestimate® history
Owner options
List your home for rent
$3,156/mo
Rent Zestimate®
Find your next renter with Zillow Rental Manager. Plus, with online applications, you can quickly screen prospective tenants – for free.
$3,156/mo
Rent Zestimate®
Refinance and save
$1,939/mo
Est. payment
Refinancing to a lower rate could help reduce your monthly payments and save thousands over the life of the loan.
$1,939/mo
Est. payment
Explore your selling options
Work with a Zillow partner agent
Leverage their expertise and Zillow's premium Showcase listings to get your home seen by more buyers.
Get startedList with your own agent
Get your home in front of millions of buyers by listing it on Zillow.
Learn how to do itSell it yourself
Take full control of how buyers see your home on Zillow by listing For Sale by Owner (FSBO).
List your homeWhat's special
Hardwood floorsAluminum soffitsNatural woodworkFret workNew roofOpen staircaseLarge third floor expansion
Zillow last checked:
Listing updated:
Listed by:
John S. Lynden 651-246-5646,
Lynden Realty, Ltd.
Bought with:
Michael DeLong
Bridge Realty, LLC
Source: NorthstarMLS as distributed by MLS GRID,MLS#: 6786980
Facts & features
Interior
Bedrooms & bathrooms
- Bedrooms: 5
- Bathrooms: 2
- Full bathrooms: 2
Bedroom
- Level: Second
- Area: 180 Square Feet
- Dimensions: 15x12
Bedroom 2
- Level: Second
- Area: 169 Square Feet
- Dimensions: 13x13
Bedroom 3
- Level: Second
- Area: 110 Square Feet
- Dimensions: 11x10
Bedroom 4
- Level: Second
- Area: 126 Square Feet
- Dimensions: 14x9
Bedroom 5
- Level: Third
- Area: 500 Square Feet
- Dimensions: 25x20
Deck
- Level: Main
- Area: 340 Square Feet
- Dimensions: 20x17
Dining room
- Level: Main
- Area: 182 Square Feet
- Dimensions: 14x13
Foyer
- Level: Main
- Area: 117 Square Feet
- Dimensions: 13x9
Kitchen
- Level: Main
- Area: 143 Square Feet
- Dimensions: 13x11
Living room
- Level: Main
- Area: 195 Square Feet
- Dimensions: 15x13
Porch
- Level: Main
- Area: 168 Square Feet
- Dimensions: 24x7
Sitting room
- Level: Main
- Area: 56 Square Feet
- Dimensions: 8x7
Heating
- Boiler
Cooling
- None
Appliances
- Included: Cooktop, Dishwasher, Dryer, Refrigerator, Wall Oven, Washer
- Laundry: In Basement, Lower Level, Washer Hookup
Features
- Basement: Full
- Number of fireplaces: 1
- Fireplace features: Living Room
Interior area
- Total structure area: 2,618
- Total interior livable area: 2,618 sqft
- Finished area above ground: 2,618
- Finished area below ground: 0
Property
Parking
- Total spaces: 2
- Parking features: Detached Garage
- Garage spaces: 2
Accessibility
- Accessibility features: None
Features
- Levels: More Than 2 Stories
- Patio & porch: Deck, Front Porch, Patio
Lot
- Size: 5,227 sqft
- Dimensions: 45 x 118
Details
- Foundation area: 1097
- Parcel number: 3302924140109
- Zoning description: Residential-Single Family
Construction
Type & style
- Home type: SingleFamily
- Property subtype: Single Family Residence
Materials
- Roof: Age 8 Years or Less
Condition
- New construction: No
- Year built: 1900
Utilities & green energy
- Gas: Natural Gas
- Sewer: City Sewer/Connected
- Water: City Water/Connected
Community & neighborhood
Location
- Region: Minneapolis
- Subdivision: Lyndale Ave Add
HOA & financial
HOA
- Has HOA: No
Price history
| Date | Event | Price |
|---|---|---|
| 12/19/2025 | Sold | $305,000+1.7%$117/sqft |
Source:  NorthstarMLS as distributed by MLS GRID #6786980 Report a problem NorthstarMLS as distributed by MLS GRID #6786980 Report a problem | ||
| 11/24/2025 | Pending sale | $299,900$115/sqft |
Source: NorthstarMLS as distributed by MLS GRID #6786980 Report a problem | ||
| 11/16/2025 | Listing removed | $299,900$115/sqft |
Source: NorthstarMLS as distributed by MLS GRID #6786980 Report a problem | ||
| 11/5/2025 | Price change | $299,900-14.3%$115/sqft |
Source: NorthstarMLS as distributed by MLS GRID #6786980 Report a problem | ||
| 10/2/2025 | Price change | $350,000-6.7%$134/sqft |
Source: NorthstarMLS as distributed by MLS GRID #6786980 Report a problem | ||
| 9/22/2025 | Price change | $375,000-6.2%$143/sqft |
Source: NorthstarMLS as distributed by MLS GRID #6786980 Report a problem | ||
| 9/10/2025 | Listed for sale | $399,900+21.6%$153/sqft |
Source: NorthstarMLS as distributed by MLS GRID #6786980 Report a problem | ||
| 3/24/2021 | Listing removed | -- |
Source: Owner Report a problem | ||
| 2/13/2018 | Listing removed | $1,950$1/sqft |
Source: Owner Report a problem | ||
| 1/18/2018 | Price change | $1,950-13.3%$1/sqft |
Source: Owner Report a problem | ||
| 1/15/2018 | Listed for rent | $2,250$1/sqft |
Source: Owner Report a problem | ||
| 9/14/2004 | Sold | $329,000+21.9%$126/sqft |
Source: Public Record Report a problem | ||
| 5/16/2003 | Sold | $270,000+92.9%$103/sqft |
Source: Public Record Report a problem | ||
| 12/3/2002 | Sold | $140,000$53/sqft |
Source: Public Record Report a problem | ||
Public tax history
| Year | Property taxes | Tax assessment |
|---|---|---|
| 2025 | $7,169 +9.8% | $503,800 +4.5% |
| 2024 | $6,526 +4.2% | $482,000 -3.6% |
| 2023 | $6,263 +4.4% | $500,000 +5% |
| 2022 | $6,001 -3.8% | $476,000 +9.9% |
| 2021 | $6,236 -3.9% | $433,000 -3.2% |
| 2020 | $6,486 +4% | $447,500 |
| 2019 | $6,236 -3.9% | $447,500 |
| 2018 | $6,486 +9% | $447,500 +13% |
| 2017 | $5,949 -2.4% | $396,000 +14.9% |
| 2016 | $6,097 +11.3% | $344,500 +8.2% |
| 2015 | $5,479 +3% | $318,500 +15% |
| 2014 | $5,318 +1.3% | $277,000 -5% |
| 2013 | $5,248 +2.6% | $291,500 |
| 2012 | $5,115 -3.1% | $291,500 -7.6% |
| 2011 | $5,281 +14.6% | $315,500 |
| 2010 | $4,609 -6.1% | $315,500 -5% |
| 2009 | $4,910 +45.1% | $332,000 +39.8% |
| 2006 | $3,383 +16.3% | $237,500 +15% |
| 2005 | $2,910 +7.1% | $206,600 +15% |
| 2004 | $2,717 +14.5% | $179,700 +14.1% |
| 2002 | $2,372 -53.8% | $157,500 |
| 2001 | $5,129 | -- |
Find assessor info on the county website
Neighborhood: Lowry Hill East
Nearby schools
GreatSchools rating
- 2/10Whittier InternationalGrades: PK-5Distance: 0.3 mi
- NAAndersen CommunityGrades: PK-8Distance: 1.5 mi
- 6/10South Senior High SchoolGrades: 9-12Distance: 2.3 mi
Get a cash offer in 3 minutes
Find out how much your home could sell for in as little as 3 minutes with a no-obligation cash offer.
Estimated market value
$306,300
Get a cash offer in 3 minutes
Find out how much your home could sell for in as little as 3 minutes with a no-obligation cash offer.
Estimated market value
$306,300
- Minnesota
- Hennepin County
- Minneapolis
- 55405
- Lowry Hill East
- 2432 Lyndale Ave S
Nearby cities
Nearby neighborhoods
Nearby zip codes
Other Minneapolis Topics
