This Tudor-style home seamlessly combines historical charm with modern comfort in the prestigious Parkhill neighborhood. Featuring a full basement, guest house, and in-ground swimming pool, this property offers a rare blend of prime location, generous space, and exceptional versatility.
Upon entry, the original iron and wood staircase immediately captures attention, serving as a stunning centerpiece that highlights the home’s architectural elegance. The front living room features a Batchelder fireplace, adding historic artistry and warmth, perfect for intimate evenings or lively gatherings. The updated kitchen marries classic style with modern functionality, creating a chef’s paradise. Throughout the home, arched doorways, charming architectural details, and gleaming hardwood floors lend an inviting warmth and character to every room.
The seller has expertly finished the basement to include a cozy living room with a fireplace, a full bath, a closet, and HVAC for year-round comfort. Convenient laundry areas are located in both the basement and upstairs, streamlining household chores.
This home has been thoughtfully updated over the years to ensure maximum comfort and appeal:
Primary bath remodeled in 2008
Two upstairs bedroom additions completed in 2006
In-ground swimming pool installed in 2013
Upstairs HVAC updated in 2020, with downstairs HVAC replaced the same year
Two upstairs baths remodeled in 2021
Exterior trim replaced and painted in 2023
Roof and gutters completed in 2024
The charming guest pool house provides additional living space, ideal for guests, extended family, or a private home office. With its historic allure, modern amenities, and ideal location, this property is a rare gem offering the best of both worlds—classic beauty and contemporary convenience.
Sold
Price Unknown
2432 Medford Ct W, Fort Worth, TX 76109
4beds
4,296sqft
Single Family Residence
Built in 1929
0.3 Acres Lot
$1,680,700 Zestimate®
$--/sqft
$7,466 Estimated rent
Home value
$1,680,700
$1.55M - $1.82M
$7,466/mo
Zestimate® history
Owner options
List your home for rent
$7,466/mo
Rent Zestimate®
Find your next renter with Zillow Rental Manager. Plus, with online applications, you can quickly screen prospective tenants – for free.
$7,466/mo
Rent Zestimate®
Refinance and save
Refinancing to a lower rate could help reduce your monthly payments and save thousands over the life of the loan.
Explore your selling options
Work with a Zillow partner agent
Leverage their expertise and Zillow's premium Showcase listings to get your home seen by more buyers.
Get startedList with your own agent
Get your home in front of millions of buyers by listing it on Zillow.
Learn how to do itSell it yourself
Take full control of how buyers see your home on Zillow by listing For Sale by Owner (FSBO).
List your homeWhat's special
In-ground swimming poolBatchelder fireplaceGleaming hardwood floorsIron and wood staircaseArched doorwaysConvenient laundry areasUpdated kitchen
Zillow last checked:
Listing updated:
Listed by:
Kirk Mcdonald 0554662 817-366-9111,
Compass RE Texas, LLC 214-814-8100
Bought with:
Jo-Alice Davis
Briggs Freeman Sotheby's Int'l
Source: NTREIS,MLS#: 20828005
Facts & features
Interior
Bedrooms & bathrooms
- Bedrooms: 4
- Bathrooms: 5
- Full bathrooms: 4
- 1/2 bathrooms: 1
Primary bedroom
- Features: Double Vanity, En Suite Bathroom, Garden Tub/Roman Tub, Separate Shower, Walk-In Closet(s)
- Level: Second
- Dimensions: 19 x 16
Bedroom
- Features: Ceiling Fan(s), Walk-In Closet(s)
- Level: Second
- Dimensions: 14 x 23
Bedroom
- Features: Ceiling Fan(s), Walk-In Closet(s)
- Level: Second
- Dimensions: 16 x 26
Bedroom
- Features: Ceiling Fan(s), Walk-In Closet(s)
- Level: Second
- Dimensions: 11 x 23
Breakfast room nook
- Features: Built-in Features, Eat-in Kitchen
- Level: First
- Dimensions: 11 x 14
Family room
- Level: First
- Dimensions: 13 x 16
Kitchen
- Features: Built-in Features, Eat-in Kitchen, Granite Counters, Stone Counters
- Level: First
- Dimensions: 12 x 10
Living room
- Features: Fireplace
- Level: First
- Dimensions: 23 x 15
Living room
- Features: Fireplace
- Level: Basement
- Dimensions: 18 x 22
Utility room
- Features: Utility Room, Utility Sink
- Level: Basement
- Dimensions: 13 x 14
Utility room
- Features: Closet
- Level: Second
- Dimensions: 4 x 5
Heating
- Central, Natural Gas
Cooling
- Central Air, Ceiling Fan(s), Electric
Appliances
- Included: Some Gas Appliances, Built-In Refrigerator, Dishwasher, Electric Oven, Disposal, Gas Range, Gas Water Heater, Microwave, Plumbed For Gas, Refrigerator, Vented Exhaust Fan
- Laundry: Washer Hookup, Electric Dryer Hookup, Laundry in Utility Room, In Hall, Stacked
Features
- Cathedral Ceiling(s), Decorative/Designer Lighting Fixtures, Eat-in Kitchen, Granite Counters, High Speed Internet, Cable TV, Vaulted Ceiling(s), Walk-In Closet(s)
- Flooring: Wood
- Windows: Window Coverings
- Has basement: Yes
- Number of fireplaces: 2
- Fireplace features: Gas Log, Gas Starter, Great Room, Living Room, Masonry
Interior area
- Total interior livable area: 4,296 sqft
Property
Parking
- Total spaces: 2
- Parking features: Garage Faces Front, Garage, Garage Door Opener, Gated
- Garage spaces: 2
Features
- Levels: Three Or More
- Stories: 3
- Patio & porch: Rear Porch, Front Porch, Patio, Covered
- Exterior features: Rain Gutters
- Pool features: In Ground, Outdoor Pool, Pool, Pool Sweep
- Fencing: Wrought Iron
Lot
- Size: 0.3 Acres
- Features: Interior Lot, Landscaped, Level, Subdivision, Sprinkler System, Few Trees
Details
- Parcel number: 02126222
Construction
Type & style
- Home type: SingleFamily
- Architectural style: Tudor,Detached
- Property subtype: Single Family Residence
Materials
- Brick
- Foundation: Pillar/Post/Pier, Slab
- Roof: Shake
Condition
- Year built: 1929
Utilities & green energy
- Sewer: Public Sewer
- Water: Public
- Utilities for property: Electricity Connected, Natural Gas Available, Sewer Available, Separate Meters, Water Available, Cable Available
Community & HOA
Community
- Features: Curbs, Sidewalks
- Subdivision: Parkhill Add
HOA
- Has HOA: No
Location
- Region: Fort Worth
Financial & listing details
- Tax assessed value: $1,523,083
- Annual tax amount: $26,472
- Date on market: 3/3/2025
- Cumulative days on market: 114 days
- Listing terms: Cash,Conventional
- Electric utility on property: Yes
Price history
| Date | Event | Price |
|---|---|---|
| 7/25/2025 | Sold | -- |
Source: NTREIS #20828005 Report a problem | ||
| 7/7/2025 | Pending sale | $1,795,000$418/sqft |
Source: NTREIS #20828005 Report a problem | ||
| 6/25/2025 | Contingent | $1,795,000$418/sqft |
Source: NTREIS #20828005 Report a problem | ||
| 5/21/2025 | Price change | $1,795,000-5.3%$418/sqft |
Source: NTREIS #20828005 Report a problem | ||
| 4/23/2025 | Price change | $1,895,000-1.3%$441/sqft |
Source: NTREIS #20828005 Report a problem | ||
| 4/1/2025 | Price change | $1,920,000-3.8%$447/sqft |
Source: NTREIS #20828005 Report a problem | ||
| 3/3/2025 | Listed for sale | $1,995,000$464/sqft |
Source: NTREIS #20828005 Report a problem | ||
Public tax history
| Year | Property taxes | Tax assessment |
|---|---|---|
| 2025 | $24,302 +6% | $1,523,083 |
| 2024 | $22,937 +7.5% | $1,523,083 +1.9% |
| 2023 | $21,334 -9% | $1,495,362 +53.4% |
| 2022 | $23,444 -2% | $975,000 -8.2% |
| 2021 | $23,928 +7.9% | $1,062,221 +22.4% |
| 2020 | $22,166 -11.2% | $867,904 -17.7% |
| 2019 | $24,961 +6.1% | $1,054,353 +14.6% |
| 2018 | $23,534 +3% | $920,321 +4.1% |
| 2017 | $22,849 +7.3% | $883,692 +8.9% |
| 2016 | $21,299 +1.5% | $811,583 +2.2% |
| 2015 | $20,976 | $793,800 |
| 2014 | $20,976 | $793,800 |
| 2013 | -- | $793,800 +2.8% |
| 2012 | -- | $772,300 -4.5% |
| 2011 | -- | $808,300 -0.1% |
| 2010 | -- | $809,100 -5.4% |
| 2009 | -- | $855,000 +16.6% |
| 2008 | -- | $733,500 -0.5% |
| 2007 | -- | $737,200 +16.1% |
| 2006 | -- | $635,100 |
| 2005 | -- | $635,100 +20.8% |
| 2004 | -- | $525,700 +6.2% |
| 2003 | -- | $495,200 +4.5% |
| 2002 | -- | $473,700 +28.4% |
| 2001 | -- | $369,000 +29.5% |
| 2000 | -- | $285,000 |
Find assessor info on the county website
Neighborhood: Park Hill
Nearby homes
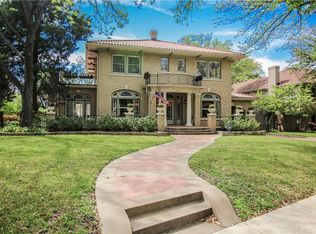
- $1,939,0004 bd5 ba4k sqft2436 Medford Ct W, Fort Worth, TX 76109Off Market

- $2,045,2004 bd3 ba5.5k sqft2424 Medford Ct W, Fort Worth, TX 76109Off Market

- $2,250,1005 bd4 ba4.9k sqft2440 Medford Ct W, Fort Worth, TX 76109Off Market
- $1,116,4003 bd2 ba2.4k sqft2433 Winton Ter W, Fort Worth, TX 76109Off Market
- $1,226,7004 bd3 ba3.3k sqft2435 Winton Ter W, Fort Worth, TX 76109Off Market
- $1,689,2004 bd3 ba4k sqft2439 Winton Ter W, Fort Worth, TX 76109Off Market
- $955,1003 bd2 ba1.6k sqft2425 Winton Ter W, Fort Worth, TX 76109Off Market
- $1,523,0004 bd3 ba3.9k sqft2433 Medford Ct W, Fort Worth, TX 76109Off Market
Nearby schools
GreatSchools rating
- 9/10Lily B Clayton Elementary SchoolGrades: PK-5Distance: 0.9 mi
- 6/10W.P. McLean 6th Grade CenterGrades: 6Distance: 1.5 mi
- 5/10Paschal High SchoolGrades: 9-12Distance: 0.7 mi
Schools provided by the listing agent
- Elementary: Clayton Li
- Middle: Mclean
- High: Paschal
- District: Fort Worth ISD
Source: NTREIS. This data may not be complete. We recommend contacting the local school district to confirm school assignments for this home.
Get a cash offer in 3 minutes
Find out how much your home could sell for in as little as 3 minutes with a no-obligation cash offer.
Estimated market value
$1,680,700
Get a cash offer in 3 minutes
Find out how much your home could sell for in as little as 3 minutes with a no-obligation cash offer.
Estimated market value
$1,680,700
- Texas
- Tarrant County
- Fort Worth
- 76109
- Park Hill
- 2432 Medford Ct W
Nearby cities
Nearby neighborhoods
Nearby zip codes
Other Fort Worth Topics
