Multiple offers received, highest and best due 6-9 at 3on, Welcome to this beautifully maintained home on oversized .26-acre corner lot in the highly sought-after Knolls at Russell Creek community! Perfectly positioned directly across from the community pool, playground, & jogging trails, this home offers a lifestyle that's hard to beat especially when you are able to watch the kids play right from your backyard. Located within walking distance of exemplary Plano schools, this pristine 1.5-story hm greets you with a grand entry featuring 16-foot ceilings. Just off the foyer is a flex room that can easily serve as a second office or whatever fits your lifestyle. Hand-scraped hardwood floors throughout most of 1st floor, oversized windows, & an open-concept layout create a warm & welcoming atmosphere. The formal dining rm is perfect for hosting holiday gatherings, while the spacious living rm features dramatic 18-foot ceilings, a cozy stone fireplace with gas logs, & beautiful views of private backyard. The heart of the home is the generous gourmet kitchen. You'll find endless granite countertops, SS dishwasher, BIN desk, stunning vent hood, & a large WI Pantry—plenty of room for multiple cooks! The private primary suite is a true retreat, offering a sitting area & a luxurious, fully updated (2024) spa-like bath complete with dual sinks, quartz countertops, a garden tub, separate shower with seamless glass enclosure, & a spacious WIC. Downstairs also includes 2 oversized secondary bedrooms, a full & half bath AND a dedicated office. Step outside & discover your own backyard oasis. The covered patio with its beautiful wood ceiling creates the perfect setting for relaxing summer evenings, while the expansive yard still offers plenty of green space to enjoy beneath the shade of mature trees. Upstairs, a lg game room provides the ideal space for movie nights, or a private retreat for kids.
Sold
Price Unknown
2432 Mesa Oak Trl, Plano, TX 75025
3beds
3,119sqft
Single Family Residence
Built in 1998
0.26 Acres Lot
$580,700 Zestimate®
$--/sqft
$3,280 Estimated rent
Home value
$580,700
$552,000 - $610,000
$3,280/mo
Zestimate® history
Owner options
List your home for rent
$3,280/mo
Rent Zestimate®
Find your next renter with Zillow Rental Manager. Plus, with online applications, you can quickly screen prospective tenants – for free.
$3,280/mo
Rent Zestimate®
Refinance and save
$682/mo
Est. payment
Refinancing to a lower rate could help reduce your monthly payments and save thousands over the life of the loan.
$682/mo
Est. payment
Explore your selling options
Work with a Zillow partner agent
Leverage their expertise and Zillow's premium Showcase listings to get your home seen by more buyers.
Get startedList with your own agent
Get your home in front of millions of buyers by listing it on Zillow.
Learn how to do itSell it yourself
Take full control of how buyers see your home on Zillow by listing For Sale by Owner (FSBO).
List your homeWhat's special
Dedicated officeOversized windowsEndless granite countertopsStunning vent hoodFlex roomShade of mature treesGenerous gourmet kitchen
Zillow last checked:
Listing updated:
Listed by:
Kathy Roberts 0483825 972-841-5488,
Keller Williams Realty DPR 972-732-6000
Bought with:
Rachel Elminia, 0650187
United Real Estate
Source: NTREIS,MLS#: 21291351
Facts & features
Interior
Bedrooms & bathrooms
- Bedrooms: 3
- Bathrooms: 3
- Full bathrooms: 2
- 1/2 bathrooms: 1
Primary bedroom
- Features: Ceiling Fan(s), Dual Sinks, En Suite Bathroom, Garden Tub/Roman Tub, Separate Shower, Walk-In Closet(s)
- Level: First
- Dimensions: 20 x 14
Bedroom
- Features: Ceiling Fan(s), Walk-In Closet(s)
- Level: First
- Dimensions: 13 x 11
Bedroom
- Features: Ceiling Fan(s), Walk-In Closet(s)
- Level: First
- Dimensions: 12 x 11
Breakfast room nook
- Level: First
- Dimensions: 14 x 11
Game room
- Level: Second
- Dimensions: 22 x 13
Kitchen
- Features: Breakfast Bar, Built-in Features, Eat-in Kitchen, Granite Counters, Walk-In Pantry
- Level: First
- Dimensions: 17 x 14
Living room
- Features: Built-in Features, Ceiling Fan(s), Fireplace
- Level: First
- Dimensions: 20 x 16
Living room
- Level: First
- Dimensions: 15 x 12
Office
- Features: Ceiling Fan(s)
- Level: First
- Dimensions: 15 x 12
Heating
- Natural Gas
Cooling
- Ceiling Fan(s), Electric
Appliances
- Included: Dishwasher, Electric Cooktop, Electric Oven, Disposal, Microwave
- Laundry: Electric Dryer Hookup, Laundry in Utility Room
Features
- Built-in Features, Decorative/Designer Lighting Fixtures, Eat-in Kitchen, Granite Counters, High Speed Internet, Open Floorplan, Cable TV, Walk-In Closet(s)
- Flooring: Carpet, Ceramic Tile, Wood
- Windows: Window Coverings
- Has basement: No
- Number of fireplaces: 1
- Fireplace features: Gas, Gas Log, Gas Starter
Interior area
- Total interior livable area: 3,119 sqft
Property
Parking
- Total spaces: 2
- Parking features: Alley Access, Garage, Garage Door Opener, Garage Faces Rear
- Attached garage spaces: 2
Features
- Levels: One and One Half
- Patio & porch: Covered
- Exterior features: Rain Gutters
- Pool features: None, Community
- Fencing: Wood
- Has view: Yes
- View description: Park/Greenbelt
Lot
- Size: 0.26 Acres
- Features: Back Yard, Corner Lot, Interior Lot, Lawn, Landscaped, Sprinkler System, Few Trees
Details
- Parcel number: R360400C00101
Construction
Type & style
- Home type: SingleFamily
- Architectural style: Traditional,Detached
- Property subtype: Single Family Residence
Materials
- Brick
- Foundation: Slab
- Roof: Composition
Condition
- Year built: 1998
Utilities & green energy
- Sewer: Public Sewer
- Water: Public
- Utilities for property: Sewer Available, Water Available, Cable Available
Community & HOA
Community
- Features: Playground, Pool, Curbs, Sidewalks
- Security: Smoke Detector(s)
- Subdivision: Knolls At Russell Creek Ph Ii
HOA
- Has HOA: Yes
- Services included: All Facilities, Association Management, Maintenance Grounds
- HOA fee: $682 annually
- HOA name: Goodwin And Company
- HOA phone: 855-289-6007
Location
- Region: Plano
Financial & listing details
- Tax assessed value: $642,313
- Annual tax amount: $10,203
- Date on market: 6/4/2026
- Cumulative days on market: 5 days
Price history
| Date | Event | Price |
|---|---|---|
| 7/13/2026 | Sold | -- |
Source: NTREIS #21291351 Report a problem | ||
| 6/17/2026 | Pending sale | $575,000$184/sqft |
Source: NTREIS #21291351 Report a problem | ||
| 6/11/2026 | Contingent | $575,000$184/sqft |
Source: NTREIS #21291351 Report a problem | ||
| 6/4/2026 | Listed for sale | $575,000$184/sqft |
Source: NTREIS #21291351 Report a problem | ||
Public tax history
| Year | Property taxes | Tax assessment |
|---|---|---|
| 2025 | $1,601 | $597,463 +10% |
| 2024 | -- | $543,148 +10% |
| 2023 | $2,548 -45.5% | $493,771 +10% |
| 2022 | $4,671 | $448,883 +10% |
| 2021 | $4,671 | $408,075 -0.2% |
| 2020 | $4,671 | $408,884 +0.1% |
| 2019 | $4,671 | $408,639 -3.8% |
| 2018 | $4,671 | $424,798 +3% |
| 2017 | $4,671 | $412,262 +5.4% |
| 2016 | $4,671 -3% | $390,959 +20.6% |
| 2015 | $4,815 | $324,202 +0.7% |
| 2014 | $4,815 | $321,916 +13.7% |
| 2013 | -- | $283,028 +0.3% |
| 2012 | -- | $282,059 +4.5% |
| 2011 | -- | $269,913 +0.4% |
| 2010 | -- | $268,762 -0.2% |
| 2009 | -- | $269,288 +0.5% |
| 2008 | -- | $268,000 +0.7% |
| 2007 | -- | $266,260 +5.1% |
| 2006 | -- | $253,424 +4.2% |
| 2005 | -- | $243,245 +0.7% |
| 2004 | -- | $241,613 -2.2% |
| 2003 | -- | $247,023 +2.2% |
| 2002 | -- | $241,725 -0.7% |
| 2001 | -- | $243,419 +1.5% |
| 2000 | -- | $239,824 |
Find assessor info on the county website
Neighborhood: Russell Creek
Nearby homes
- $582,6004 bd2 ba2.4k sqft2428 Mesa Oak Trl, Plano, TX 75025Off Market

- $622,7004 bd3 ba3.4k sqft2424 Mesa Oak Trl, Plano, TX 75025Off Market
- $600,0004 bd3 ba2.9k sqft2429 Windy Ridge Ct, Plano, TX 75025Off Market
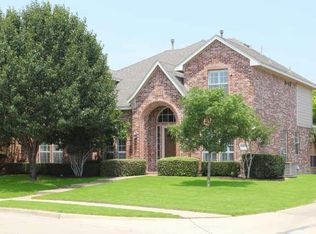
- $670,6005 bd3 ba3.3k sqft2425 Windy Ridge Ct, Plano, TX 75025Off Market
- $627,8004 bd3 ba2.8k sqft2441 Mesa Oak Trl, Plano, TX 75025Off Market
- $668,3004 bd3 ba3.1k sqft2437 Mesa Oak Trl, Plano, TX 75025Off Market
- $592,1004 bd3 ba3.1k sqft2420 Mesa Oak Trl, Plano, TX 75025Off Market
- $--4 bd3 ba3.1k sqft2421 Windy Ridge Ct, Plano, TX 75025Sold
Nearby schools
GreatSchools rating
- 10/10Andrews Elementary SchoolGrades: K-5Distance: 0.3 mi
- 10/10C M Rice Middle SchoolGrades: 6-8Distance: 1.2 mi
- 9/10Jasper High SchoolGrades: 9-10Distance: 3.3 mi
Schools provided by the listing agent
- Elementary: Andrews
- Middle: Rice
- High: Jasper,Plano West
- District: Plano ISD
Source: NTREIS. This data may not be complete. We recommend contacting the local school district to confirm school assignments for this home.
Get a cash offer in 3 minutes
Find out how much your home could sell for in as little as 3 minutes with a no-obligation cash offer.
Estimated market value
$580,700
Get a cash offer in 3 minutes
Find out how much your home could sell for in as little as 3 minutes with a no-obligation cash offer.
Estimated market value
$580,700
- Texas
- Collin County
- Plano
- 75025
- Russell Creek
- 2432 Mesa Oak Trl
Nearby cities
Nearby neighborhoods
Nearby zip codes
Other Plano Topics
