Prepare to be impressed with this beautiful, move in ready home in a small intimate 55 + community . With green space and mature landscaping all around, one can appreciate the quiet neighborhood and the low maintenance living which allows one to concentrate on the important things! The living space features a gorgeous gas brick fireplace to enjoy those cool Colorado evenings, which opens to a generously sized dining room with plenty of light! This property also features an updated kitchen with newer cabinets and quartz countertops. The primary suite provides a serene oasis with nice open space views of the landscaping and trees outside and includes adjoining bath and double closets.The second bedroom is currently being used as a quilting room and has plenty of space for guests, projects, office, crafts, and additional bedroom opportunities. There are a few storage options in the home: a walk in storage closet in the garage, crawl space below the home, and attic access in the garage with a built in drop-down ladder. Don't miss this opportunity to live in a sweet, quiet spot made just for you. Be prepared to see some stunningly colorful sunsets throughout the year. In addition, there is resident access to a bench on the lake to sit and watch the wildlife that frequents the area.
Sold for $415,000
$415,000
2432 N Boise Ave, Loveland, CO 80538
2beds
1,330sqft
Single Family Residence
Built in 1984
8,508 Square Feet Lot
$-- Zestimate®
$312/sqft
$-- Estimated rent
Home value
Not available
Estimated sales range
Not available
Not available
Zestimate® history
Owner options
List your home for rent
Find your next renter with Zillow Rental Manager. Plus, with online applications, you can quickly screen prospective tenants – for free.
Refinance and save
$2,811/mo
Est. payment
Refinancing to a lower rate could help reduce your monthly payments and save thousands over the life of the loan.
$2,811/mo
Est. payment
Explore your selling options
Work with a Zillow partner agent
Leverage their expertise and Zillow's premium Showcase listings to get your home seen by more buyers.
Get startedList with your own agent
Get your home in front of millions of buyers by listing it on Zillow.
Learn how to do itSell it yourself
Take full control of how buyers see your home on Zillow by listing For Sale by Owner (FSBO).
List your homeWhat's special
Gorgeous gas brick fireplace
Zillow last checked:
Listing updated:
Listed by:
Ashley Bevan 303-359-0457,
eXp Realty LLC
Bought with:
Jared Reimer, 100032148
Elevations Real Estate, LLC
Source: IRES as distributed by MLS GRID,MLS#: 1051589
Facts & features
Interior
Bedrooms & bathrooms
- Bedrooms: 2
- Bathrooms: 2
- Full bathrooms: 1
- 3/4 bathrooms: 1
- Main level bathrooms: 2
Primary bedroom
- Description: Carpet
- Features: 3/4 Primary Bath
- Level: Main
- Area: 196 Square Feet
- Dimensions: 14 x 14
Bedroom 2
- Description: Carpet
- Level: Main
- Area: 132 Square Feet
- Dimensions: 11 x 12
Dining room
- Description: Carpet
- Level: Main
- Area: 187 Square Feet
- Dimensions: 17 x 11
Kitchen
- Description: Vinyl
- Level: Main
- Area: 112 Square Feet
- Dimensions: 14 x 8
Laundry
- Description: Ceramic Tile
- Level: Main
- Area: 48 Square Feet
- Dimensions: 6 x 8
Living room
- Description: Carpet
- Level: Main
- Area: 260 Square Feet
- Dimensions: 20 x 13
Heating
- Forced Air
Cooling
- Central Air
Appliances
- Included: Electric Range
- Laundry: Washer/Dryer Hookup
Features
- Beamed Ceilings
- Windows: Skylight(s), Window Coverings
- Basement: None
- Has fireplace: Yes
- Fireplace features: Gas
Interior area
- Total structure area: 1,330
- Total interior livable area: 1,330 sqft
- Finished area above ground: 1,330
Property
Parking
- Total spaces: 1
- Parking features: Attached
- Attached garage spaces: 1
- Details: Attached
Accessibility
- Accessibility features: Level Lot
Features
- Levels: One
- Stories: 1
- Entry location: 1st Floor
- Patio & porch: Deck
Lot
- Size: 8,508 Square Feet
- Features: Wooded, Evergreen Trees, Deciduous Trees
Details
- Parcel number: R1250248
- Zoning: R3
- Special conditions: Private Owner
Construction
Type & style
- Home type: SingleFamily
- Architectural style: Contemporary
- Property subtype: Single Family Residence
- Attached to another structure: Yes
Materials
- Frame, Brick
- Roof: Composition
Condition
- New construction: No
- Year built: 1984
Utilities & green energy
- Electric: City of Loveland
- Gas: Xcel
- Sewer: Public Sewer
- Water: City
- Utilities for property: Natural Gas Available, Electricity Available
Community & HOA
Community
- Features: Park
- Senior community: Yes
- Subdivision: Country Lake Villa
HOA
- Has HOA: Yes
- Services included: Trash, Snow Removal, Maintenance Grounds
- HOA fee: $355 monthly
- HOA name: Country Lake Villa HOA
- HOA phone: 303-359-0457
Location
- Region: Loveland
Financial & listing details
- Price per square foot: $312/sqft
- Annual tax amount: $1,838
- Date on market: 2/13/2026
- Listing terms: Cash,Conventional,FHA,VA Loan
- Exclusions: Sellers personal property
- Electric utility on property: Yes
Price history
| Date | Event | Price |
|---|---|---|
| 6/5/2026 | Sold | $415,000$312/sqft |
Source:  IRES as distributed by MLS GRID #1051589 Report a problem IRES as distributed by MLS GRID #1051589 Report a problem | ||
| 4/17/2026 | Contingent | $415,000$312/sqft |
Source: eXp Realty #IR1051589 Report a problem | ||
| 4/17/2026 | Pending sale | $415,000$312/sqft |
Source:  REcolorado as distributed by MLS GRID #IR1051589 Report a problem REcolorado as distributed by MLS GRID #IR1051589 Report a problem | ||
| 2/13/2026 | Listed for sale | $415,000$312/sqft |
Source: REcolorado as distributed by MLS GRID #IR1051589 Report a problem | ||
Public tax history
Tax history is unavailable.
Neighborhood: 80538
Nearby homes
- $413,0002 bd2 ba1.3k sqft2432 Boise Ave, Loveland, CO 80538Off Market
- $405,8002 bd2 ba1.4k sqft2428 Boise Ave, Loveland, CO 80538Off Market
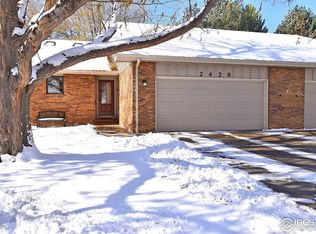
- $385,2002 bd2 ba1.3k sqft2434 Boise Ave, Loveland, CO 80538Off Market

- $409,2002 bd2 ba1.4k sqft2426 Boise Ave, Loveland, CO 80538Off Market

- $573,0004 bd4 ba3.7k sqft2330 Shadow Ct, Loveland, CO 80538Off Market
- $385,0002 bd2 ba1.2k sqft2438 N Boise Ave, Loveland, CO 80538Off Market
- $441,5002 bd2 ba1.2k sqft2438 Boise Ave, Loveland, CO 80538Off Market
- $368,2002 bd2 ba1.4k sqft2422 Boise Ave, Loveland, CO 80538Off Market
Nearby schools
GreatSchools rating
- 3/10Peakview Academy At Conrad BallGrades: PK-8Distance: 0.7 mi
- 7/10Mountain View High SchoolGrades: 9-12Distance: 1.6 mi
Schools provided by the listing agent
- Elementary: Peakview Academy at Conrad Ball
- Middle: Peakview Academy at Conrad Ball
- High: Mountain View
Source: IRES as distributed by MLS GRID. This data may not be complete. We recommend contacting the local school district to confirm school assignments for this home.


Get pre-qualified for a loan
At Zillow Home Loans, we can pre-qualify you in as little as 5 minutes with no impact to your credit score.An equal housing lender. NMLS #10287.
- Colorado
- Larimer County
- Loveland
- 80538
- 2432 N Boise Ave
Nearby cities
Nearby zip codes
Other Loveland Topics
