Skip main navigation
Sold for $1,173,200
  • $1,173,200

    2432 N Julian Street, Denver, CO 80211

    3beds
    2,217sqft
    Duplex
    Built in 2023
    3,134 Square Feet Lot
    $1,133,500 Zestimate®
    $529/sqft
    $4,347 Estimated rent

    Home value

    $1,133,500

    $1.08M - $1.20M

    $4,347/mo

    Zestimate® history
    Loading
    Loading...

    Owner options

    List your home for rent

    $4,347/mo

    Rent Zestimate®

    Find your next renter with Zillow Rental Manager. Plus, with online applications, you can quickly screen prospective tenants – for free.

    Learn more

    $4,347/mo

    Rent Zestimate®

    Refinance and save

    $6,799/mo

    Est. payment

    Refinancing to a lower rate could help reduce your monthly payments and save thousands over the life of the loan.

    See today's rates

    $6,799/mo

    Est. payment

    Explore your selling options

    Work with a Zillow partner agent

    Leverage their expertise and Zillow's premium Showcase listings to get your home seen by more buyers.

    Get started

    List with your own agent

    Get your home in front of millions of buyers by listing it on Zillow.

    Learn how to do it

    Sell it yourself

    Take full control of how buyers see your home on Zillow by listing For Sale by Owner (FSBO).

    List your home

    What's special

    Modern fixturesBackyard patioModern facadeOpen woodPrivate home officeDavisurban-new build duplexWell-appointed bathroom
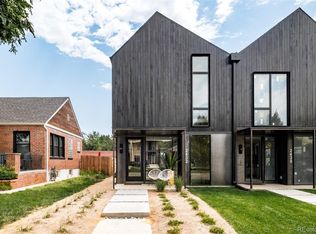
    DavisUrban - New Build duplex in Sloan's Lake! Design + function are at the forefront of this stunning home. The modern facade sets the stage for the sleek interiors. A private home office sits at the front with stylish concrete floors leading the way through the open main floor. The dining room is open to the gourmet kitchen featuring Bosch appliances, soapstone countertops with custom cabinetry and a seamless wall of extra cabinet space to accommodate all of your storage needs! A comfortable and chic living room is flanked by a concrete and stone wall + features a cozy gas fireplace. Rounding out the main floor is additional storage off the back of the house and a discreet guest powder room. Up the open wood and iron staircase sit your generous bedrooms. The primary suite is at the end of the hallway with soaring vaulted ceilings, a walk-in closet and well-appointed bathroom with a soaking tub, glass surround shower and double vanity. There are two additional secondary bedrooms on this floor with a shared hall bathroom. Spacious and elevated, this bathroom has a double vanity, custom tile and modern fixtures. Capping things off is a great room atop the third floor - perfect for gatherings and restful nights at home lounging. A balcony sits off the great room with sliding glass doors allowing in light and fresh air. The yard is low maintenance with plantings and a backyard patio + 2 car garage. Be the lucky owner of this enviable Sloan's Lake duplex.

    Zillow last checked:

    Listing updated:

    Listed by:

    Courtney Rosenthal courtney@milehimodern.com,

    Milehimodern

    Bought with:

    Catherine Rhorer, 100042948

    Coldwell Banker Realty 56

    Source: REcolorado as distributed by MLS GRID,MLS#: 7876387MLS Logo

    Facts & features

    Interior

    Bedrooms & bathrooms
    • Bedrooms: 3
    • Bathrooms: 3
    • Full bathrooms: 1
    • 3/4 bathrooms: 1
    • 1/2 bathrooms: 1
    • Main level bathrooms: 1
    Primary bedroom
    • Description: Vaulted Ceilings + Walkin Closet
    • Level: Upper
    Bedroom
    • Description: Spacious Secondary Bedroom
    • Level: Upper
    Bedroom
    • Description: Spacious Secondary Bedroom
    • Level: Upper
    Primary bathroom
    • Description: 5 Piece Bathroom + Daul Vanities
    • Level: Upper
    Bathroom
    • Description: Guest Powder Room With Designer Fixtures
    • Level: Main
    Bathroom
    • Description: Dual Vanity + High-End Finishes
    • Level: Upper
    Dining room
    • Description: Open To Kitchen
    • Level: Main
    Great room
    • Description: 3rd Floor Flex Space With A Balcony
    • Level: Upper
    Kitchen
    • Description: Double Island - Incredible Storage
    • Level: Main
    Laundry
    • Description: On 2nd Floor - Connecting To The Hallway + Primary Bedroom For Convenience
    • Level: Upper
    Living room
    • Description: With Access To Back Patio + Gas Fireplace
    • Level: Main
    Office
    • Description: Private Home Office
    • Level: Main
    Heating
    • Forced Air, Natural Gas
    Cooling
    • Central Air
    Appliances
    • Included: Cooktop, Dishwasher, Microwave, Oven, Range Hood, Refrigerator
    • Laundry: In Unit
    Features
    • Eat-in Kitchen, Entrance Foyer, Five Piece Bath, High Ceilings, Kitchen Island, Open Floorplan, Primary Suite, Quartz Counters, Vaulted Ceiling(s), Walk-In Closet(s)
    • Flooring: Carpet, Concrete, Wood
    • Has basement: No
    • Number of fireplaces: 1
    • Fireplace features: Gas, Living Room
    Interior area
    • Total structure area: 2,217
    • Total interior livable area: 2,217 sqft
    • Finished area above ground: 2,217

    Property

    Parking
    • Total spaces: 2
    • Parking features: Garage - Attached
    • Attached garage spaces: 2
    Features
    • Levels: Three Or More
    • Patio & porch: Front Porch, Patio
    • Exterior features: Balcony, Private Yard, Rain Gutters
    • Fencing: Full
    Lot
    • Size: 3,134 sqft
    • Features: Sprinklers In Front, Sprinklers In Rear
    Details
    • Parcel number: LOT 27, BLOCK 23
    • Special conditions: Standard

    Construction

    Type & style
    • Home type: SingleFamily
    • Property subtype: Duplex
    • Attached to another structure: Yes
    Materials
    • Stucco, Wood Siding
    • Roof: Membrane
    Condition
    • New Construction
    • New construction: Yes
    • Year built: 2023

    Utilities & green energy

    • Sewer: Public Sewer
    • Water: Public

    Community & neighborhood

    Location
    • Region: Denver
    • Subdivision: Sloan'S Lake

    Other

    Other facts
    • Listing terms: 1031 Exchange,Cash,Conventional,Jumbo,Other
    • Ownership: Corporation/Trust

    Price history

    DateEventPrice
    11/16/2023Sold$1,173,200-1.8%$529/sqft
    Source: REcolorado as distributed by MLS GRID #7876387 Report a problem
    10/27/2023Pending sale$1,195,000$539/sqft
    Source: REcolorado as distributed by MLS GRID #7876387 Report a problem
    10/6/2023Listed for sale$1,195,000$539/sqft
    Source: REcolorado as distributed by MLS GRID #7876387 Report a problem

    Public tax history

    Tax history is unavailable.

    Neighborhood: Sloan Lake

    Nearby schools

    GreatSchools rating
    Schools provided by the listing agent
    • Elementary: Brown
    • Middle: Strive Lake
    • High: North
    • District: Denver 1

    Source: REcolorado as distributed by MLS GRID. This data may not be complete. We recommend contacting the local school district to confirm school assignments for this home.

    Get a cash offer in 3 minutes
    Find out how much your home could sell for in as little as 3 minutes with a no-obligation cash offer.
    Estimated market value
    $1,133,500
    Get a cash offer in 3 minutes
    Find out how much your home could sell for in as little as 3 minutes with a no-obligation cash offer.
    Estimated market value
    $1,133,500