Prune Hill Park living with views, generous space and room to make it your own! This updated home with A/C is in one of Camas’ most sought-after areas and has recent improvements include a new roof, exterior paint and main-level flooring. Large kitchen with granite countertops and stainless steel appliances. The spacious primary suite features an en-suite bath, soaking tub and walk-in closet. The lower level offers a separate front entrance and could make an ideal ADU-style setup, guest quarters, home office or simply an expansive bonus space. Looking for even more? The unfinished space above the garage offers the potential to bring the home to nearly 4,000 square feet. Outside, the large backyard provides a deck, shed and upper section with plenty of possibilities for a garden, play area or private spot to take in the views. Set in the desirable Prune Hill area with nearby parks, trails, Lacamas Lake and the highly regarded Camas School District.
Pending
$725,000
2432 NW 29th Ave, Camas, WA 98607
4beds
3,430sqft
Residential, Single Family Residence
Built in 1998
0.28 Acres Lot
$-- Zestimate®
$211/sqft
$43/mo HOA
What's special
Large backyardSpacious primary suiteWalk-in closetEn-suite bathSoaking tubExterior paintStainless steel appliances
- 26 days
- 1,575
- 126
Likely to sell faster than
Zillow last checked:
Listing updated:
Listed by:
Jesse Haskins 503-913-2305,
Keller Williams Realty
Source: RMLS (OR),MLS#: 455068893
Facts & features
Interior
Bedrooms & bathrooms
- Bedrooms: 4
- Bathrooms: 3
- Full bathrooms: 2
- Partial bathrooms: 1
- Main level bathrooms: 1
Rooms
- Room types: Bedroom 4, Utility Room, Bonus Room, Bedroom 2, Bedroom 3, Dining Room, Family Room, Kitchen, Living Room, Primary Bedroom
Primary bedroom
- Features: Ensuite, Soaking Tub, Vaulted Ceiling, Walkin Closet
- Level: Upper
- Area: 308
- Dimensions: 22 x 14
Bedroom 2
- Features: Vaulted Ceiling
- Level: Upper
- Area: 120
- Dimensions: 10 x 12
Bedroom 3
- Features: Vaulted Ceiling
- Level: Upper
- Area: 120
- Dimensions: 10 x 12
Bedroom 4
- Features: Vaulted Ceiling
- Level: Upper
- Area: 120
- Dimensions: 10 x 12
Dining room
- Features: Formal, Vaulted Ceiling
- Level: Main
- Area: 196
- Dimensions: 14 x 14
Family room
- Features: Daylight
- Level: Lower
Kitchen
- Features: Dishwasher, Eat Bar, Eating Area, Free Standing Range, Vaulted Ceiling
- Level: Main
- Area: 240
- Width: 20
Living room
- Features: Formal, Vaulted Ceiling
- Level: Main
- Area: 154
- Dimensions: 11 x 14
Heating
- Forced Air
Cooling
- Heat Pump
Appliances
- Included: Dishwasher, Disposal, Free-Standing Refrigerator, Microwave, Plumbed For Ice Maker, Stainless Steel Appliance(s), Washer/Dryer, Free-Standing Range, Electric Water Heater
- Laundry: Laundry Room
Features
- High Ceilings, Soaking Tub, Vaulted Ceiling(s), Formal, Eat Bar, Eat-in Kitchen, Walk-In Closet(s), Granite
- Doors: Storm Door(s)
- Windows: Double Pane Windows, Vinyl Frames, Daylight
- Basement: Exterior Entry,Finished,Full
- Number of fireplaces: 1
- Fireplace features: Gas
Interior area
- Total structure area: 3,430
- Total interior livable area: 3,430 sqft
Property
Parking
- Total spaces: 4
- Parking features: Driveway, Garage Door Opener, Attached, Extra Deep Garage, Tandem
- Attached garage spaces: 4
- Has uncovered spaces: Yes
Accessibility
- Accessibility features: Garage On Main, Pathway, Accessibility
Features
- Stories: 3
- Patio & porch: Deck, Porch
- Exterior features: Raised Beds
- Fencing: Fenced
- Has view: Yes
- View description: City, Territorial, Trees/Woods
Lot
- Size: 0.28 Acres
- Features: Sprinkler, SqFt 10000 to 14999
Details
- Additional structures: ToolShed
- Parcel number: 090265718
Construction
Type & style
- Home type: SingleFamily
- Architectural style: Contemporary
- Property subtype: Residential, Single Family Residence
Materials
- Cement Siding
- Roof: Composition
Condition
- Approximately
- New construction: No
- Year built: 1998
Utilities & green energy
- Gas: Gas
- Sewer: Public Sewer
- Water: Public
Community & HOA
Community
- Security: Security Lights
- Subdivision: Prune Hill Park
HOA
- Has HOA: Yes
- HOA fee: $513 annually
Location
- Region: Camas
Financial & listing details
- Price per square foot: $211/sqft
- Tax assessed value: $713,081
- Annual tax amount: $6,382
- Date on market: 9/4/2026
- Cumulative days on market: 26 days
- Listing terms: Cash,Conventional,FHA,VA Loan
- Road surface type: Paved
Estimated market value
Not available
Estimated sales range
Not available
Not available
Price history
| Date | Event | Price |
|---|---|---|
| 9/17/2026 | Pending sale | $725,000$211/sqft |
Source:  RMLS (OR) #455068893 Report a problem RMLS (OR) #455068893 Report a problem | ||
| 9/4/2026 | Listed for sale | $725,000+225.1%$211/sqft |
Source: RMLS (OR) #455068893 Report a problem | ||
| 3/29/2001 | Sold | $223,000$65/sqft |
Source: Public Record Report a problem | ||
Public tax history
| Year | Property taxes | Tax assessment |
|---|---|---|
| 2025 | $6,383 -3.5% | $713,081 +2.8% |
| 2024 | $6,612 +9% | $693,674 +1.4% |
| 2023 | $6,066 +0.5% | $684,189 +6.5% |
| 2022 | $6,035 +2.8% | $642,194 +18.7% |
| 2021 | $5,868 -5.1% | $541,085 +11% |
| 2020 | $6,183 | $487,626 +2.3% |
| 2019 | $6,183 +8.9% | $476,437 +2.3% |
| 2018 | $5,676 -1.3% | $465,894 +17.4% |
| 2017 | $5,753 +4.5% | $396,926 -4% |
| 2016 | $5,503 +11.3% | $413,510 +11.9% |
| 2015 | $4,943 -1.3% | $369,550 +4.7% |
| 2014 | $5,007 | $352,935 +15.5% |
| 2013 | $5,007 +10.7% | $305,543 +20.3% |
| 2012 | $4,523 -1.3% | $253,880 -8.6% |
| 2011 | $4,581 +4% | $277,807 -2.4% |
| 2010 | $4,407 +0.1% | $284,724 -4.8% |
| 2009 | $4,403 | $299,215 -20% |
| 2008 | -- | $374,000 |
| 2007 | -- | $374,000 +46.4% |
| 2005 | -- | $255,400 |
| 2004 | -- | $255,400 +14.7% |
| 2001 | $3,913 +9.5% | $222,700 -20% |
| 2000 | $3,574 | $278,300 |
Find assessor info on the county website
Monthly payment
Est. payment
Payment breakdown
Explore the cost of this home by adjusting the details. Changes won't be saved.Climate risks
Neighborhood: 98607
Nearby schools
Schools provided by the listing agent
- Elementary: Dorothy Fox
- Middle: Skyridge
- High: Camas
Source: RMLS (OR). This data may not be complete. We recommend contacting the local school district to confirm school assignments for this home.
Similar homes
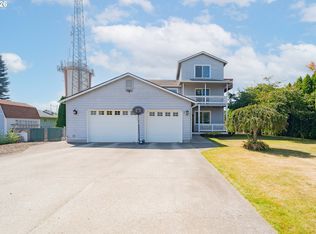
- $699,9004 bd3 ba2.5k sqft2902 NW 18th Ave, Camas, WA 98607Active
 MLS ID #578901844, Burton Walters, Keller Williams Realty. RMLS (OR)
 - $695,0003 bd3 ba1.9k sqft1418 NW 30th Ave, Camas, WA 98607Active
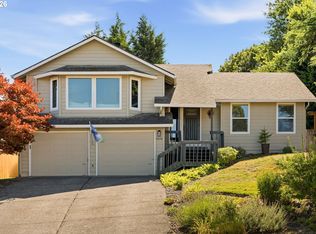 MLS ID #708424452, Justin Underwood, John L. Scott Real Estate. RMLS (OR)
 - $715,0004 bd3 ba2.5k sqft3644 NW 12th Ave, Camas, WA 98607Active
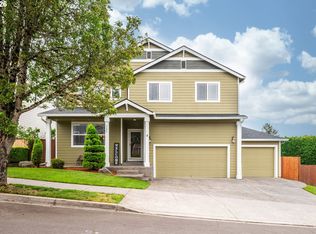 MLS ID #786519176, Darla Light, Cascadia Real Estate Group. RMLS (OR)
 - $750,0003 bd3 ba2.6k sqft1168 NW Vinca Ln, Camas, WA 98607Active
 MLS ID #507132790, Roseline Tsai, Knipe Realty ERA Powered. RMLS (OR)
 - $624,9004 bd3 ba2.6k sqft1322 SE 194th Pl, Camas, WA 98607ActiveMLS ID #300575453, Josh Hackenjos, Compass. RMLS (OR)
- $689,9004 bd3 ba2.6k sqft1209 SE 179th Ave, Vancouver, WA 98683ActiveMLS ID #404189207, Timothy Clark, WA Move Real Estate LLC. RMLS (OR)
- $759,0004 bd3 ba2.7k sqft3011 NE 178th Ave, Vancouver, WA 98682ActiveMLS ID #126973179, Cara Knode, John L. Scott Real Estate. RMLS (OR)
- $779,0003 bd2 ba1.8k sqft14706 NE 16th St, Vancouver, WA 98684ActiveMLS ID #528381827, Dan Anderson, Keller Williams Realty Elite. RMLS (OR)
- $839,0004 bd3 ba3.5k sqft4244 M Loop, Washougal, WA 98671ActiveMLS ID #598318274, Graham Gentry, Knipe Realty ERA Powered. RMLS (OR)
- $635,0003 bd3 ba2.7k sqft327 36th St, Washougal, WA 98671ActiveMLS ID #665418148, Hayden Humphrey, Brantley Christianson Real Estate. RMLS (OR)
- $724,9004 bd3 ba2.9k sqft12015 NW 8th Ave, Vancouver, WA 98685ActiveMLS ID #434002482, Jerrod Strandemo, Coldwell Banker Bain. RMLS (OR)
- $635,0004 bd3 ba2.2k sqft843 W Y St, Washougal, WA 98671ActiveMLS ID #628218178, Heidi Gowing, Knipe Realty ERA Powered. RMLS (OR)
- $649,0004 bd3 ba2k sqft1217 SE 147th Ave, Vancouver, WA 98683ActiveMLS ID #695667149, Jennifer Belmore, Windermere Northwest Living. RMLS (OR)
- $799,0004 bd4 ba3.1k sqft9625 NW Fleischner St, Portland, OR 97229ActiveMLS ID #480528452, Linda Locker, Locker Properties. RMLS (OR)
- $749,0004 bd2 ba2.5k sqft20220 SE Delia St, Damascus, OR 97089ActiveMLS ID #124897707, Jeff Ellers, Oregon First. RMLS (OR)
- $579,9004 bd3 ba2.1k sqft18312 SE 43rd Ln, Vancouver, WA 98683ActiveMLS ID #327506168, Rachel Tramontini, Front Door Realty. RMLS (OR)
- $699,0003 bd3 ba2.2k sqft39820 SE Louden Rd, Corbett, OR 97019ActiveMLS ID #684952822, Michelle Carter Smith, RE/MAX Equity Group. RMLS (OR)
- $624,9003 bd3 ba2.4k sqft18101 NE 30th Cir, Vancouver, WA 98682ActiveMLS ID #396414739, Adam Bayer, Premiere Property Group, LLC. RMLS (OR)
- $639,9994 bd3 ba2.4k sqft2133 NE 166th Dr, Portland, OR 97230ActiveMLS ID #345517106, Gus Sanchez, Redfin. RMLS (OR)
- $759,9004 bd3 ba2.9k sqft16563 Oak Tree Ter, Oregon City, OR 97045ActiveMLS ID #213651034, Sue Hill-Sullivan, Windermere Realty Trust. RMLS (OR)
