Cozy and classic 1950's ranch in one the most accessible locations to all of your favorite and soon-to-be favorite spots in town. Greeted by a lovely, shaded front porch, you will instantly feel right at home. Once inside, the open living, dining, and kitchen make both entertaining friends and quiet, casual nights at home extremely functional. The vintage, parquet wood floors that extend throughout are just one of many original features that have been retained. The living and dining areas are spacious and comfortable. The kitchen has been updated with granite counters and stainless steel appliances and has a convenient bar for additional prep, serving, and storage space. There are three bedrooms, all with wood flooring and nice closet spaces. The hall bathroom has an adorable pedestal sink and separate makeup vanity. The second, multifunction bathroom is also home to the laundry connections. Attached to the primary suite is an intimate office space when focus is required. Also adjacent to the primary is a bright and functional sunroom (not included in sq ft). Just outside is a practical storage room for odds and ends that can't find another place. The back patio is partially covered, while the backyard has tons of space for gardening or play. The location is tough to beat, within walking distance of the Belle Isle Library and the exciting new OAK entertainment destination, and convenient to Target, the updated Mayfair Plaza, the 63rd & May corridor, and Penn Square Mall. This area is exploding with new life.
Sold for $214,500
$214,500
2432 NW 52nd St, Oklahoma City, OK 73112
3beds
1,289sqft
Single Family Residence
Built in 1954
6,677 Square Feet Lot
$227,200 Zestimate®
$166/sqft
$1,616 Estimated rent
Home value
$227,200
$216,000 - $239,000
$1,616/mo
Zestimate® history
Owner options
List your home for rent
$1,616/mo
Rent Zestimate®
Find your next renter with Zillow Rental Manager. Plus, with online applications, you can quickly screen prospective tenants – for free.
$1,616/mo
Rent Zestimate®
Refinance and save
$1,446/mo
Est. payment
Refinancing to a lower rate could help reduce your monthly payments and save thousands over the life of the loan.
$1,446/mo
Est. payment
Explore your selling options
Work with a Zillow partner agent
Leverage their expertise and Zillow's premium Showcase listings to get your home seen by more buyers.
Get startedList with your own agent
Get your home in front of millions of buyers by listing it on Zillow.
Learn how to do itSell it yourself
Take full control of how buyers see your home on Zillow by listing For Sale by Owner (FSBO).
List your homeWhat's special
Zillow last checked:
Listing updated:
Listed by:
Gary Caplinger 405-694-8562,
Verbode
Bought with:
Non MLS Member
Non-Member Firm
Source: MLSOK/OKCMAR as distributed by MLS GRID,MLS#: 1088327
Facts & features
Interior
Bedrooms & bathrooms
- Bedrooms: 3
- Bathrooms: 2
- Full bathrooms: 2
Heating
- Central
Cooling
- Has cooling: Yes
Appliances
- Included: Dishwasher, Disposal, Water Heater, Free-Standing Electric Oven, Free-Standing Electric Range
- Laundry: Laundry Room
Features
- Paint Woodwork
- Flooring: Tile, Wood
- Windows: Double Pane, Vinyl Frame
- Has fireplace: No
- Fireplace features: None
Interior area
- Total structure area: 1,289
- Total interior livable area: 1,289 sqft
Property
Parking
- Total spaces: 1
- Parking features: Concrete
- Garage spaces: 1
Features
- Levels: One
- Stories: 1
- Patio & porch: Patio, Porch
- Fencing: Wood
Lot
- Size: 6,677 Square Feet
- Features: Interior Lot
Details
- Parcel number: 2432NW52nd73112
- Special conditions: None
Construction
Type & style
- Home type: SingleFamily
- Architectural style: Ranch
- Property subtype: Single Family Residence
Materials
- Brick & Frame
- Foundation: Slab
- Roof: Composition
Condition
- Year built: 1954
Utilities & green energy
- Utilities for property: Public
Community & HOA
Location
- Region: Oklahoma City
Financial & listing details
- Price per square foot: $166/sqft
- Tax assessed value: $209,000
- Annual tax amount: $2,133
- Date on market: 11/20/2024
- Listing terms: Cash,Conventional,Sell FHA or VA
Price history
| Date | Event | Price |
|---|---|---|
| 7/12/2026 | Listing removed | $1,700$1/sqft |
Source: Zillow Rentals Report a problem | ||
| 7/8/2026 | Listed for rent | $1,700$1/sqft |
Source: Zillow Rentals Report a problem | ||
| 12/15/2023 | Sold | $214,500-1.6%$166/sqft |
Source:  MLSOK/OKCMAR as distributed by MLS GRID #1088327 Report a problem MLSOK/OKCMAR as distributed by MLS GRID #1088327 Report a problem | ||
| 11/22/2023 | Pending sale | $218,000$169/sqft |
Source: MLSOK/OKCMAR as distributed by MLS GRID #1088327 Report a problem | ||
| 11/13/2023 | Listed for sale | $218,000+47.3%$169/sqft |
Source: MLSOK/OKCMAR as distributed by MLS GRID #1088327 Report a problem | ||
| 12/13/2016 | Sold | $148,000-0.7%$115/sqft |
Source: MLSOK/OKCMAR as distributed by MLS GRID #746600 Report a problem | ||
| 9/29/2016 | Listed for sale | $149,000+14.6%$116/sqft |
Source: RE/MAX Preferred Properties #746600 Report a problem | ||
| 11/24/2014 | Sold | $130,000-3.7%$101/sqft |
Source: MLSOK/OKCMAR as distributed by MLS GRID #567208 Report a problem | ||
| 10/2/2014 | Listed for sale | $135,000+35%$105/sqft |
Source: Keller Williams Realty Green Meadow #567208 Report a problem | ||
| 2/24/2009 | Sold | $100,000-13%$78/sqft |
Source: Public Record Report a problem | ||
| 7/15/2008 | Listing removed | $115,000$89/sqft |
Source: NCI #358365 Report a problem | ||
| 7/5/2008 | Listed for sale | $115,000+43.8%$89/sqft |
Source: NCI #358365 Report a problem | ||
| 8/12/2004 | Sold | $80,000+29%$62/sqft |
Source: Public Record Report a problem | ||
| 7/10/2000 | Sold | $62,000$48/sqft |
Source: Public Record Report a problem | ||
Public tax history
| Year | Property taxes | Tax assessment |
|---|---|---|
| 2025 | $2,825 +1.9% | $22,990 +2.7% |
| 2024 | $2,773 +18.6% | $22,385 +17.6% |
| 2023 | $2,338 +9.6% | $19,036 +5% |
| 2022 | $2,133 +4.9% | $18,130 +5% |
| 2021 | $2,032 +3.8% | $17,267 +5% |
| 2020 | $1,958 +27.8% | $16,445 +0.7% |
| 2019 | $1,533 +4.6% | $16,335 +4.6% |
| 2018 | $1,465 -18.1% | $15,620 -1% |
| 2017 | $1,789 | $15,784 +11.3% |
| 2016 | $1,789 +19.7% | $14,178 |
| 2015 | $1,495 +30.6% | $14,178 +41% |
| 2014 | $1,145 | $10,055 +1.9% |
| 2013 | -- | $9,867 -6.5% |
| 2012 | -- | $10,549 -0.7% |
| 2011 | -- | $10,622 -0.2% |
| 2010 | -- | $10,645 +1.4% |
| 2009 | -- | $10,496 +1.8% |
| 2008 | -- | $10,306 +5% |
| 2007 | -- | $9,815 +5% |
| 2006 | -- | $9,348 +5% |
| 2005 | -- | $8,903 -86.5% |
| 2004 | $697 | $66,149 +809.3% |
| 2003 | -- | $7,275 +5% |
| 2002 | -- | $6,930 |
| 2001 | -- | $6,930 +1.9% |
| 2000 | -- | $6,804 -0.1% |
| 1999 | -- | $6,810 |
Find assessor info on the county website
Neighborhood: Belle Isle
Nearby homes
- $162,0002 bd2 ba1k sqft5210 N Villa Ave, Oklahoma City, OK 73112Off Market

- $167,5003 bd1 ba1k sqft2428 NW 52nd St, Oklahoma City, OK 73112Off Market
- $193,8002 bd1 ba1.2k sqft2424 NW 52nd St, Oklahoma City, OK 73112Off Market

- $188,1003 bd1 ba1.4k sqft2433 NW 51st St, Oklahoma City, OK 73112Off Market
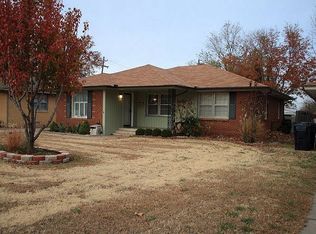
- $179,9003 bd1 ba1.3k sqft2437 NW 51st St, Oklahoma City, OK 73112Off Market
- $224,5003 bd1 ba1.4k sqft2429 NW 51st St, Oklahoma City, OK 73112Off Market
- $205,4003 bd1 ba1.2k sqft2420 NW 52nd St, Oklahoma City, OK 73112Off Market
- $155,6002 bd1 ba1.2k sqft2425 NW 51st St, Oklahoma City, OK 73112Off Market
Nearby schools
GreatSchools rating
- 4/10Monroe Elementary SchoolGrades: PK-4Distance: 0.3 mi
- 2/10John Marshall Middle SchoolGrades: 5-8Distance: 5 mi
- 1/10John Marshall High SchoolGrades: 9-12Distance: 5 mi
Schools provided by the listing agent
- Elementary: Monroe ES
- Middle: John Marshall MS
- High: John Marshall HS
Source: MLSOK/OKCMAR as distributed by MLS GRID. This data may not be complete. We recommend contacting the local school district to confirm school assignments for this home.
Get a cash offer in 3 minutes
Find out how much your home could sell for in as little as 3 minutes with a no-obligation cash offer.
Estimated market value
$227,200
Get a cash offer in 3 minutes
Find out how much your home could sell for in as little as 3 minutes with a no-obligation cash offer.
Estimated market value
$227,200
- Oklahoma
- Oklahoma County
- Oklahoma City
- 73112
- Belle Isle
- 2432 NW 52nd St
Nearby cities
Nearby neighborhoods
Nearby zip codes
Other Oklahoma City Topics
