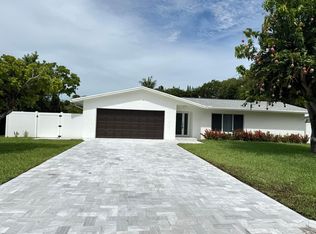
Don't miss this extensively updated 4-bedroom, 2-bath Timbercreek home, ideally situated on an oversized .284-acre private lot directly across from the Timbercreek Park path. Major improvements include a new roof (2025), impact windows and doors (2021), new a/c (2025) with transferable warranty and a heated saltwater pool with sun shelf and travertine pool deck (2021). The spacious floor plan features formal living and dining rooms, a large family room, crown molding, knockdown-textured ceilings, and updated bathrooms. The fully fenced backyard backs to a canal, creating a private and tranquil setting ideal for relaxing or entertaining by the pool. Timbercreek is one of Boca Raton's most desirable communities, featuring a lakefront, residents-only park, fenced playground, basketball court, and picnic area. Conveniently located near shopping, dining, major roadways, and the beach.
Accepting backups
$1,279,000
2432 NW Timbercreek Circle, Boca Raton, FL 33431
4beds
2,392sqft
Single Family Residence
Built in 1979
28 Acres Lot
$1,262,200 Zestimate®
$535/sqft
$115/mo HOA
What's special
Large family roomSpacious floor planKnockdown-textured ceilingsUpdated bathroomsCrown molding
- 37 days
- 167
- 2
Likely to sell faster than
Zillow last checked:
Listing updated:
Listed by:
Michael A Luzzi Sr. 561-213-5285,
RE/MAX Services,
Renee Luzzi PA 561-212-7902,
RE/MAX Services
Source: BeachesMLS,MLS#: B26065453 Originating MLS: BeachesMLS
Originating MLS: BeachesMLSFacts & features
Interior
Bedrooms & bathrooms
- Bedrooms: 4
- Bathrooms: 2
- Full bathrooms: 2
- Main level bathrooms: 2
- Main level bedrooms: 4
Primary bedroom
- Level: First
- Area: 238.81
- Dimensions: 16.7 X 14.3
Bedroom 2
- Level: First
- Area: 144.3
- Dimensions: 13 X 11.1
Bedroom 3
- Level: First
- Area: 117.66
- Dimensions: 11.1 X 10.6
Bedroom 4
- Level: First
- Area: 142
- Dimensions: 14.2 X 10
Dining room
- Level: First
- Area: 152.1
- Dimensions: 13 X 11.7
Family room
- Level: First
- Area: 305.02
- Dimensions: 20.2 X 15.1
Kitchen
- Level: First
- Area: 122.21
- Dimensions: 12.1 X 10.1
Laundry
- Level: First
- Area: 80.52
- Dimensions: 13.2 X 6.1
Living room
- Level: First
- Area: 210.91
- Dimensions: 16.1 X 13.1
Other
- Description: Patio
- Level: First
- Area: 1394
- Dimensions: 41 X 34
Other
- Description: Eat In / Breakfast Area
- Level: First
- Area: 103.68
- Dimensions: 10.8 X 9.6
Heating
- Central, Electric
Cooling
- Central Air, Ceiling Fan(s), Electric
Appliances
- Included: Cooktop, Dryer, Dishwasher, Electric Cooktop, Electric Range, Electric Water Heater, Disposal, Ice Maker, Microwave, Oven, Refrigerator, Vented Exhaust Fan, Water Heater, Washer
- Laundry: Inside, Laundry Room, Laundry Tub, Sink
Features
- Dining Area, Separate/Formal Dining Room, Dual Sinks, Entrance Foyer, Eat-in Kitchen, Separate Shower, Stacked Bedrooms, Vaulted Ceiling(s), Walk-In Closet(s)
- Flooring: Ceramic Tile
- Windows: Storm Window(s), Tinted Windows
- Has fireplace: No
Interior area
- Total structure area: 3,296
- Total interior livable area: 2,392 sqft
Video & virtual tour
Property
Parking
- Total spaces: 2
- Parking features: Attached, Circular Driveway, Driveway, Garage
- Attached garage spaces: 2
- Has uncovered spaces: Yes
Accessibility
- Accessibility features: None
Features
- Levels: One
- Stories: 1
- Patio & porch: Patio
- Exterior features: Outdoor Living Area
- Has private pool: Yes
- Pool features: Free Form, Electric Heat, Heated, Other, Pool Equipment, Private, Salt Water
- Fencing: Back Yard,Gate
- Has view: Yes
- View description: Canal, Garden, Pool
- Has water view: Yes
- Water view: Canal
- Waterfront features: Canal Access, Canal Front, None
Lot
- Size: 28 Acres
- Features: Fruit Trees, Interior Lot, Oversized Lot, Sprinklers Automatic
Details
- Parcel number: 06424711020002080
- Zoning: R1D (city)
- Special conditions: Standard,Listed As-Is
Construction
Type & style
- Home type: SingleFamily
- Architectural style: Ranch
- Property subtype: Single Family Residence
Materials
- Block, Concrete, Stucco
- Foundation: Slab
- Roof: Concrete,Flat,Tile
Condition
- Resale
- New construction: No
- Year built: 1979
Utilities & green energy
- Electric: 200+ Amp Service, Circuit Breakers
- Sewer: Public Sewer
- Water: Public
- Utilities for property: Cable Connected, Electricity Connected, Phone Connected, Sewer Connected, Underground Utilities, Water Connected
Community & HOA
Community
- Features: Home Owners Association, Street Lights, Sidewalks
- Subdivision: TIMBERCREEK AS
HOA
- Has HOA: Yes
- Amenities included: Basketball Court, Picnic Area, Pier, Park, Sidewalks
- Services included: Common Areas, Cable TV, Reserve Fund
- HOA fee: $345 quarterly
- HOA name: Timbercreek HOA
- HOA phone: 561-241-0285
Location
- Region: Boca Raton
Financial & listing details
- Price per square foot: $535/sqft
- Tax assessed value: $813,573
- Annual tax amount: $13,178
- Date on market: 8/20/2026
- Cumulative days on market: 7 days
- Listing terms: Cash,Conventional
- Electric utility on property: Yes
- Road surface type: Asphalt
Estimated market value
$1,262,200
$1.20M - $1.33M
$5,304/mo
Price history
| Date | Event | Price |
|---|---|---|
| 8/20/2026 | Listed for sale | $1,279,000+103.7%$535/sqft |
Source:  BeachesMLS #B26065453 Report a problem BeachesMLS #B26065453 Report a problem | ||
| 2/13/2024 | Listing removed | -- |
Source: BeachesMLS #RX-10675896 Report a problem | ||
| 2/12/2021 | Sold | $628,000-3.4%$263/sqft |
Source: BeachesMLS #R10675896 Report a problem | ||
| 1/16/2021 | Contingent | $650,000$272/sqft |
Source: BeachesMLS #RX-10675896 Report a problem | ||
| 1/13/2021 | Price change | $650,000-4.4%$272/sqft |
Source: BeachesMLS #RX-10675896 Report a problem | ||
| 12/4/2020 | Listed for sale | $680,000+83.8%$284/sqft |
Source: Compass Florida LLC #RX-10675896 Report a problem | ||
| 11/29/2011 | Sold | $370,000-5.1%$155/sqft |
Source: Public Record Report a problem | ||
| 9/19/2011 | Price change | $389,900-2.5%$163/sqft |
Source: Regency Realty Services #R3212787 Report a problem | ||
| 8/12/2011 | Price change | $399,900-4.6%$167/sqft |
Source: Regency Realty Services #R3212787 Report a problem | ||
| 7/23/2011 | Listed for sale | $419,000-20.8%$175/sqft |
Source: Realty Associates Flroida Properties #R3212787 Report a problem | ||
| 5/12/2008 | Listing removed | $529,000$221/sqft |
Source: Visual Tour #R2789174 Report a problem | ||
| 2/28/2008 | Price change | $529,000+1.9%$221/sqft |
Source: Visual Tour #R2789174 Report a problem | ||
| 2/21/2008 | Price change | $519,000-1.9%$217/sqft |
Source: Visual Tour #R2789174 Report a problem | ||
| 1/18/2008 | Listed for sale | $529,000+129%$221/sqft |
Source: Visual Tour #R2789174 Report a problem | ||
| 6/12/1998 | Sold | $231,000$97/sqft |
Source: Public Record Report a problem | ||
Public tax history
| Year | Property taxes | Tax assessment |
|---|---|---|
| 2025 | $13,178 +2.9% | $792,184 +2.9% |
| 2024 | $12,802 -0.9% | $769,858 -0.1% |
| 2023 | $12,921 +13.8% | $770,715 +23.4% |
| 2022 | $11,359 +20.8% | $624,775 +24.9% |
| 2021 | $9,403 +57.7% | $500,129 +42.8% |
| 2020 | $5,963 +1.1% | $350,145 +2.3% |
| 2019 | $5,898 | $342,273 +1.9% |
| 2018 | $5,898 +5.3% | $335,891 +2.1% |
| 2017 | $5,600 +0.9% | $328,982 +2.1% |
| 2016 | $5,549 +0.2% | $322,215 +0.7% |
| 2015 | $5,541 -2.6% | $319,975 +0.8% |
| 2014 | $5,689 +1.4% | $317,436 +1.5% |
| 2013 | $5,611 +0.4% | $312,745 +1.7% |
| 2012 | $5,592 -9.8% | $307,517 +4.3% |
| 2011 | $6,197 +17.3% | $294,762 +1.8% |
| 2010 | $5,283 +6.9% | $289,564 +2% |
| 2009 | $4,943 -7% | $283,896 -13.7% |
| 2008 | $5,317 -1% | $328,986 +3% |
| 2007 | $5,368 -5.4% | $319,404 +2.5% |
| 2006 | $5,677 | $311,614 +3% |
| 2005 | -- | $302,538 +3% |
| 2004 | $2,988 +2080.6% | $293,726 +8.6% |
| 2003 | $137 -97.2% | $270,384 +15.4% |
| 2002 | $4,974 +12.4% | $234,206 +14.7% |
| 2001 | $4,426 +19.6% | $204,105 +4.6% |
| 2000 | $3,701 +8.8% | $195,208 +1% |
| 1999 | $3,400 | $193,285 |
Find assessor info on the county website
Monthly payment
Est. payment
Payment breakdown
Explore the cost of this home by adjusting the details. Changes won't be saved.Climate risks
Neighborhood: 33431
Nearby schools
Schools provided by the listing agent
- Elementary: Blue Lake (Palm Beach)
- Middle: Omni
- High: Spanish River
Source: BeachesMLS. This data may not be complete. We recommend contacting the local school district to confirm school assignments for this home.
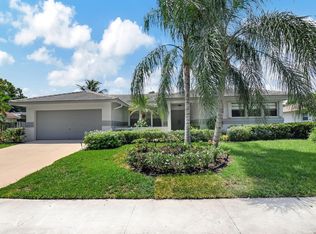
- $1,125,0005 bd3 ba2.1k sqft2436 NW Timbercreek Cir, Boca Raton, FL 33431Sold
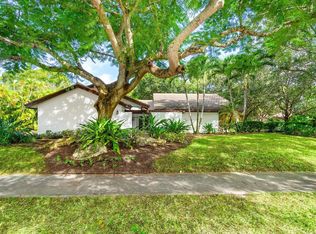
- $1,103,6004 bd3 ba2.3k sqft2422 NW Timbercreek Cir, Boca Raton, FL 33431Off Market
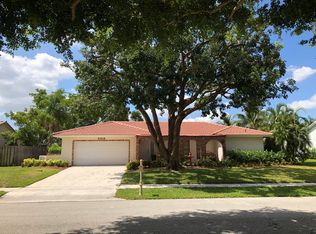
- $818,0003 bd2 ba1.7k sqft2423 NW Timbercreek Cir, Boca Raton, FL 33431Sold
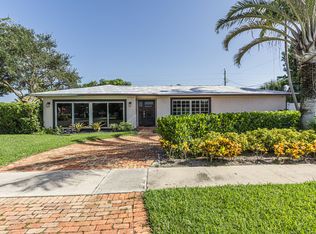
- $1,127,0004 bd2 ba2.1k sqft2414 Timbercreek Cir NW, Boca Raton, FL 33431Off Market
Similar homes
- $1,175,0004 bd5 ba2.6k sqft6342 NW 23rd Street, Boca Raton, FL 33434For Sale

 MLS ID #B26079011, Mary K Gerakopoulos, MKG Properties, Inc.. BeachesMLS
 - $1,090,0003 bd3 ba2k sqft1 Tam O Shanter Lane, Boca Raton, FL 33431For Sale
 MLS ID #B26063423, JoAnn H Yates, Preferred Properties Int'l Rea. BeachesMLS
 - $1,250,0004 bd2 ba2.3k sqft1101 NW 5TH Avenue, Boca Raton, FL 33432For Sale
 MLS ID #B26067292, Yu Yan Zhen, LoKation. BeachesMLS
 - $1,565,0004 bd3 ba2.6k sqft2570 NW 27th Street, Boca Raton, FL 33434For Sale
 MLS ID #B26073207, Stephen J Brendle, Lang Realty/BR. BeachesMLS
 - $1,250,0003 bd2 ba1.8k sqft800 SW 4TH Street, Boca Raton, FL 33486For SaleMLS ID #B26079524, Todd A Weicholz, Southern Select Realty. BeachesMLS
- $1,299,0004 bd2 ba2.3k sqft1029 W Palmetto Park Road, Boca Raton, FL 33486For SaleMLS ID #B26041549, David Wunder, Atlantic Blue Realty. BeachesMLS
- $899,0003 bd2 ba1.6k sqft2908 NW 24th Way, Boca Raton, FL 33431For SaleMLS ID #B26072737, Eleanor Elizabeth Capron, RE/MAX Direct. BeachesMLS
- $1,250,0003 bd2 ba1.8k sqftConference Ridge, Boca Raton, FL 33432For Sale
 MLS ID #A12084745, Jake Goldstein, Douglas Elliman. MIAMI
 - $1,299,0006 bd4 ba2.5k sqft1200 NW 4th Avenue, Boca Raton, FL 33432For SaleMLS ID #B26049934, Delia Caridad Velez, Cardinal Group Enterprise INC. BeachesMLS
- $1,275,0004 bd3 ba3k sqft6532 Via Rosa, Boca Raton, FL 33433For SaleMLS ID #B26034519, Zenaida Gonzalez, Alexander Wolf Realty LLC. BeachesMLS
- $1,145,0004 bd2 ba1.8k sqft1551 SW 10th Street, Boca Raton, FL 33486For SaleMLS ID #B26076096, Alex Platt, Compass Florida LLC. BeachesMLS
- $699,0004 bd2 ba1.5k sqft11 FOREST HILLS Lane, Boca Raton, FL 33431For SaleMLS ID #B26060826, Ave Horowitz, RARE Real Estate. BeachesMLS
- $1,300,0003 bd4 ba2.6k sqft2550 NW 52ND Street, Boca Raton, FL 33496For SaleMLS ID #B26065665, Brett W Roy, EXP Realty LLC. BeachesMLS
- $1,899,9004 bd3 ba2.5k sqft2804 Banyan Boulevard Circle NW, Boca Raton, FL 33431For SaleMLS ID #B26021530, Cyrus Bolooki, Berkshire Hathaway Florida Rea. BeachesMLS
- $1,050,0004 bd2 ba2.3k sqft20869 Sonrisa Way, Boca Raton, FL 33433For SaleMLS ID #B26031555, Jacob Robert Goodman, Keypoint Realty, LLC. BeachesMLS
- $1,275,0002 bd2 ba2.1k sqft838 W Palmetto Park Road, Boca Raton, FL 33486For SaleMLS ID #R11157766, Helena Hall, Compass Florida LLC. BeachesMLS
- $1,099,0004 bd2 ba1.9k sqft7011 San Sebastian Circle, Boca Raton, FL 33433For SaleMLS ID #B26013237, Daniel Karp, Keller Williams Realty Boca Ra. BeachesMLS
- $1,395,0004 bd3 ba2.8k sqft20952 Delagado Terrace, Boca Raton, FL 33433For SaleMLS ID #F10543710, Jorge Zea, Blue Lighthouse Realty, INC. BeachesMLS
- $1,495,0005 bd3 ba2.7k sqft2302 NW 66th Drive, Boca Raton, FL 33496For SaleMLS ID #B26059050, Alan Siegel, KW Innovations. BeachesMLS
- $899,0003 bd2 ba2.9k sqft5688 WIND DRIFT Lane, Boca Raton, FL 33433For SaleMLS ID #B26064091, Patricia Magno, Coldwell Banker Realty. BeachesMLS
