Skip main navigation
Closed
  • $250,000

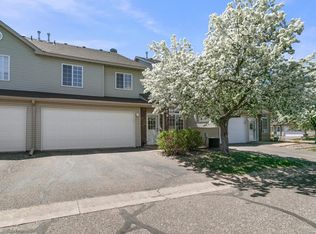
    2432 Oakridge Cir, Hudson, WI 54016

    2beds
    713sqft
    Townhouse Side x Side
    Built in 1997
    1,263.24 Square Feet Lot
    $255,800 Zestimate®
    $351/sqft
    $1,451 Estimated rent

    Home value

    $255,800

    $225,000 - $292,000

    $1,451/mo

    Zestimate® history
    Loading
    Loading...

    Owner options

    List your home for rent

    $1,451/mo

    Rent Zestimate®

    Find your next renter with Zillow Rental Manager. Plus, with online applications, you can quickly screen prospective tenants – for free.

    Learn more

    $1,451/mo

    Rent Zestimate®

    Refinance and save

    $1,924/mo

    Est. payment

    Refinancing to a lower rate could help reduce your monthly payments and save thousands over the life of the loan.

    See today's rates

    $1,924/mo

    Est. payment

    Explore your selling options

    Work with a Zillow partner agent

    Leverage their expertise and Zillow's premium Showcase listings to get your home seen by more buyers.

    Get started

    List with your own agent

    Get your home in front of millions of buyers by listing it on Zillow.

    Learn how to do it

    Sell it yourself

    Take full control of how buyers see your home on Zillow by listing For Sale by Owner (FSBO).

    List your home

    What's special

    Welcome to this beautifully updated townhome at 2432 Oakridge Circle, ideally located in a desirable Hudson neighborhood. This spacious residence features a bright and open floor plan with an inviting atmosphere, perfect for both relaxation and entertaining. Upon entering, you’ll be greeted by a large, sun-filled living room with high ceilings, creating a sense of openness and warmth. The open layout seamlessly connects the living room to the dining area and kitchen, allowing for easy flow throughout the main level. The kitchen boasts updated stainless steel appliances, sleek cabinetry, and ample counter space, making it a chef’s dream. The upper level includes a versatile loft area, perfect for a home office, reading nook, or additional living space. The generously sized bedrooms provide plenty of natural light and storage, ensuring comfort and convenience. The primary bedroom offers a peaceful retreat with easy access to the well-appointed full bath. Enjoy outdoor living on the private patio, ideal for morning coffee or evening relaxation. With modern updates, an excellent location, and easy access to local amenities, this townhome offers the perfect blend of style and functionality.

    Zillow last checked:

    Listing updated:

    Listed by:

    Melissa Clawson 651-895-0217,

    eXp Realty

    Bought with:

    Bridgette Anderson

    Edina Realty, Inc.

    Source: NorthstarMLS as distributed by MLS GRID,MLS#: 6630446MLS Logo

    Facts & features

    Interior

    Bedrooms & bathrooms
    • Bedrooms: 2
    • Bathrooms: 2
    • Full bathrooms: 1
    • 1/2 bathrooms: 1
    Bedroom
    • Level: Upper
    • Area: 138.37 Square Feet
    • Dimensions: 10.10x13.7
    Bedroom 2
    • Level: Upper
    • Area: 103.95 Square Feet
    • Dimensions: 9.9x10.5
    Dining room
    • Level: Main
    • Area: 134.56 Square Feet
    • Dimensions: 11.6x11.6
    Foyer
    • Level: Main
    • Area: 16.17 Square Feet
    • Dimensions: 3.3x4.9
    Kitchen
    • Level: Main
    • Area: 157.76 Square Feet
    • Dimensions: 11.6x13.6
    Laundry
    • Level: Upper
    • Area: 43.55 Square Feet
    • Dimensions: 6.5x6.7
    Living room
    • Level: Main
    • Area: 206.98 Square Feet
    • Dimensions: 13.1x15.8
    Loft
    • Level: Upper
    • Area: 121.83 Square Feet
    • Dimensions: 9.3x13.10
    Walk in closet
    • Level: Upper
    Heating
    • Forced Air
    Cooling
    • Central Air
    Appliances
    • Included: Dishwasher, Dryer, Gas Water Heater, Microwave, Range, Refrigerator, Stainless Steel Appliance(s), Washer
    Features
    • Has basement: No
    • Has fireplace: No
    Interior area
    • Total structure area: 713
    • Total interior livable area: 713 sqft
    • Finished area above ground: 1,455
    • Finished area below ground: 0

    Property

    Parking
    • Total spaces: 2
    • Parking features: Attached, Unassigned
    • Attached garage spaces: 2
    Accessibility
    • Accessibility features: None
    Features
    • Levels: Two
    • Stories: 2
    Lot
    • Size: 1,263 sqft
    Details
    • Foundation area: 750
    • Parcel number: 236200806000
    • Zoning description: Residential-Single Family

    Construction

    Type & style
    • Home type: Townhouse
    • Property subtype: Townhouse Side x Side
    • Attached to another structure: Yes
    Materials
    • Foundation: Slab
    Condition
    • New construction: No
    • Year built: 1997

    Utilities & green energy

    • Gas: Natural Gas
    • Sewer: City Sewer/Connected
    • Water: City Water/Connected

    Community & neighborhood

    Location
    • Region: Hudson
    • Subdivision: Brightkeys/Oakridge

    HOA & financial

    HOA
    • Has HOA: Yes
    • HOA fee: $280 monthly
    • Services included: Maintenance Structure, Hazard Insurance, Lawn Care, Maintenance Grounds, Parking, Snow Removal
    • Association name: MJF Associates
    • Association phone: 651-262-9843

    Price history

    DateEventPrice
    3/5/2025Sold$250,000-3.8%$351/sqft
    Source: NorthstarMLS as distributed by MLS GRID #6630446 Report a problem
    2/14/2025Pending sale$260,000$365/sqft
    Source: NorthstarMLS as distributed by MLS GRID #6630446 Report a problem
    1/3/2025Price change$260,000-3.7%$365/sqft
    Source: NorthstarMLS as distributed by MLS GRID #6630446 Report a problem
    11/15/2024Listed for sale$270,000+48.8%$379/sqft
    Source: NorthstarMLS as distributed by MLS GRID #6630446 Report a problem
    3/23/2018Sold$181,500+2%$255/sqft
    Source: NorthstarMLS as distributed by MLS GRID #4907886 Report a problem
    3/22/2018Pending sale$177,900$250/sqft
    Source: RE/MAX TEAM 1 REALTY #4907886 Report a problem
    2/14/2018Listed for sale$177,900+61%$250/sqft
    Source: RE/MAX Team 1 Realty #4907886 Report a problem
    9/7/2012Sold$110,500-1.3%$155/sqft
    Source: Agent Provided Report a problem
    7/2/2012Price change$112,000-30%$157/sqft
    Source: Homepath Report a problem
    6/6/2012Listed for sale--
    Source: Homepath Report a problem
    5/16/2012Sold$160,101+6.8%$225/sqft
    Source: Public Record Report a problem
    2/14/2007Sold$149,900-0.1%$210/sqft
    Source: Public Record Report a problem
    10/28/2005Sold$150,000$210/sqft
    Source: Public Record Report a problem

    Public tax history

    YearProperty taxesTax assessment
    2024$3,636 +6.8%$179,100
    2023$3,403 +22.7%$179,100
    2022$2,773 +7.9%$179,100
    2021$2,569 -3.6%$179,100
    2020$2,666 -2.6%$179,100 +52.8%
    2019$2,736 +6.1%$117,200
    2018$2,579 +22.3%$117,200
    2017$2,109 +5.2%$117,200
    2016$2,005 +6.2%$117,200
    2015$1,888 +2%$117,200
    2014$1,850 -3.6%$117,200
    2013$1,920 -2.7%$117,200
    2012$1,973 +7.6%$117,200
    2011$1,833 -8.7%$117,200 -19.7%
    2010$2,008 -1%$146,000
    2009$2,027 +4.8%$146,000
    2008$1,935 -4.7%$146,000
    2007$2,030 +4.3%$146,000
    2006$1,946 -12.7%$146,000 +37.3%
    2005$2,230 $106,300
    2004-- $106,300
    2003$2,385 $106,300
    2002-- $106,300
    2001$2,348 +13.6%$106,300
    2000$2,066 $106,300

    Find assessor info on the county website

    Neighborhood: 54016

    Nearby schools

    GreatSchools rating
    Get a cash offer in 3 minutes
    Find out how much your home could sell for in as little as 3 minutes with a no-obligation cash offer.
    Estimated market value
    $255,800
    Get a cash offer in 3 minutes
    Find out how much your home could sell for in as little as 3 minutes with a no-obligation cash offer.
    Estimated market value
    $255,800