Skip main navigation
Sold for $1,460,000
  • $1,460,000

    2432 Olcott Ave, Ardmore, PA 19003

    5beds
    3,950sqft
    Single Family Residence
    Built in 1945
    9,148 Square Feet Lot
    $1,469,800 Zestimate®
    $370/sqft
    $5,819 Estimated rent

    Home value

    $1,469,800

    $1.32M - $1.63M

    $5,819/mo

    Zestimate® history
    Loading
    Loading...

    Owner options

    List your home for rent

    $5,819/mo

    Rent Zestimate®

    Find your next renter with Zillow Rental Manager. Plus, with online applications, you can quickly screen prospective tenants – for free.

    Learn more

    $5,819/mo

    Rent Zestimate®

    Refinance and save

    $9,851/mo

    Est. payment

    Refinancing to a lower rate could help reduce your monthly payments and save thousands over the life of the loan.

    See today's rates

    $9,851/mo

    Est. payment

    Explore your selling options

    Work with a Zillow partner agent

    Leverage their expertise and Zillow's premium Showcase listings to get your home seen by more buyers.

    Get started

    List with your own agent

    Get your home in front of millions of buyers by listing it on Zillow.

    Learn how to do it

    Sell it yourself

    Take full control of how buyers see your home on Zillow by listing For Sale by Owner (FSBO).

    List your home

    What's special

    Mudroom with custom built-insThermador appliancesHuge recreation roomAmazing corner lotWalk-in laundry roomPrivate drivewayBeautiful center hall entry
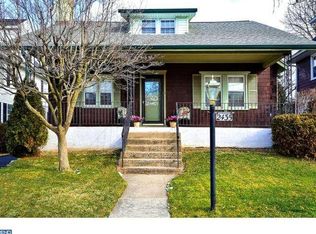
    No stone left unturned on this incredible custom gut renovation project in the very heart of Ardmore. Located on a spacious corner lot, 5 bedrooms, 3 full, 1 half bath, this home checks every single box you can imagine and then some. This project took over a year to complete, with a level of craftsmanship that speaks for itself. This entire home was gutted to the studs, all new - everything! The beauty of this project is how the beautiful classic stonefront home was added onto, still meshing beautifully in the neighborhood. The first floor has a spectacular floor plan to include a beautiful center hall entry, a formal living room with gas fireplace, bay window and gorgeous white oak floors. The open concept of the kitchen, dining and great room is exceptional for everyday life and flow as well as entertaining larger groups for parties and holidays. The kitchen is so gorgeous. The two tone cabinets, upgraded quartz countertops with rich brown and cream veining, textured subway backsplash and marble accent at the range, upgraded lighting and Thermador appliances make this kitchen super graceful and functional. The white oak hood detail ties into the floors beautifully. The dining space is perfect for a larger table and flows great off the living room and kitchen. The great room is large, with a brick surround and 2nd gas fireplace, room for a large sectional and the perfect spot for hosting. The mudroom with custom built-ins, brick floor that coordinates with the brick around the fireplace and the perfectly tucked away half bath is at the back of the home- where the homeowner would access the home. The large wrap around trex/vinyl deck is an amazing extension of living space on the main level. There is a slider off the family room out to the deck as well in the mudroom. The 2nd floor of the home has an incredible primary suite with vaulted ceiling, custom bathroom with double vanity and modern tile selections, large walk-in closet and so much space throughout the suite. There are 3 additional bedrooms on the 2nd floor as well as a walk-in laundry room for convenience. The same white oak flooring sprawls through the first and second floor for a cohesive feel- also easy to work with, depending on your decor. The lower level offers so much space and versatility!!! A 5th bedroom with en suite full bath, an office or lounge space with a custom built in with wet bar and mini fridge and a huge recreation room that would make a great studio, gym, playroom or more office space. The windows throughout the lower level let in a ton of natural light. This home boasts a one of a kind floor plan and everything is new- with the exception of the original exterior walls and the original foundation. Electrical, plumbing, 2 zone hvac, hot water, windows, roofing- you name it- it’s new! The large corner property has a 1 car detached garage and a private driveway. This home is one of a kind, set on an amazing corner lot and offering you all the walkability you’ll ever need.

    Zillow last checked:

    Listing updated:

    Listed by:

    Erica Deuschle 610-608-2570,

    Keller Williams Main Line

    Bought with:

    Joe Carter, RS285135

    BHHS Fox & Roach-Center City Walnut

    Source: Bright MLS,MLS#: PADE2106728MLS Logo

    Facts & features

    Interior

    Bedrooms & bathrooms
    • Bedrooms: 5
    • Bathrooms: 4
    • Full bathrooms: 3
    • 1/2 bathrooms: 1
    • Main level bathrooms: 1
    Basement
    • Area: 950
    Heating
    • Forced Air, Natural Gas
    Cooling
    • Central Air, Electric
    Appliances
    • Included: Microwave, Range, Dishwasher, Energy Efficient Appliances, Oven, Oven/Range - Gas, Range Hood, Refrigerator, Six Burner Stove, Stainless Steel Appliance(s), Gas Water Heater
    • Laundry: Upper Level
    Features
    • Crown Molding, Family Room Off Kitchen, Eat-in Kitchen, Kitchen - Gourmet, Kitchen Island, Kitchen - Table Space, Recessed Lighting, Upgraded Countertops, Wainscotting, Bar, Bathroom - Tub Shower, Bathroom - Walk-In Shower, Primary Bath(s)
    • Basement: Finished,Heated,Partial
    • Number of fireplaces: 2
    • Fireplace features: Glass Doors, Stone, Mantel(s), Brick, Gas/Propane
    Interior area
    • Total structure area: 3,950
    • Total interior livable area: 3,950 sqft
    • Finished area above ground: 3,000
    • Finished area below ground: 950

    Property

    Parking
    • Total spaces: 1
    • Parking features: Garage Faces Side, Driveway, Detached
    • Garage spaces: 1
    • Has uncovered spaces: Yes
    Accessibility
    • Accessibility features: None
    Features
    • Levels: Two
    • Stories: 2
    • Patio & porch: Deck
    • Exterior features: Play Area, Sidewalks
    • Pool features: None
    Lot
    • Size: 9,148 Square Feet
    • Dimensions: 75.00 x 125.00
    • Features: Corner Lot, Front Yard, Rear Yard, SideYard(s)
    Details
    • Additional structures: Above Grade, Below Grade
    • Parcel number: 22060172800
    • Zoning: RESIDENTIAL
    • Special conditions: Standard

    Construction

    Type & style
    • Home type: SingleFamily
    • Architectural style: Colonial
    • Property subtype: Single Family Residence
    Materials
    • Stone
    • Foundation: Concrete Perimeter, Stone
    Condition
    • New construction: No
    • Year built: 1945
    • Major remodel year: 2025

    Utilities & green energy

    • Electric: 200+ Amp Service
    • Sewer: Public Sewer
    • Water: Public

    Community & HOA

    Community
    • Subdivision: None Available
    HOA
    • Has HOA: No
    Location
    • Region: Ardmore
    • Municipality: HAVERFORD TWP

    Financial & listing details

    • Price per square foot: $370/sqft
    • Tax assessed value: $259,210
    • Annual tax amount: $7,275
    • Date on market: 1/20/2026
    • Listing agreement: Exclusive Right To Sell
    • Ownership: Fee Simple

    Price history

    DateEventPrice
    4/17/2026Sold$1,460,000-4.3%$370/sqft
    Source: Bright MLS #PADE2106728 Report a problem
    3/21/2026Pending sale$1,525,000$386/sqft
    Source: Bright MLS #PADE2106728 Report a problem
    3/6/2026Contingent$1,525,000$386/sqft
    Source: Bright MLS #PADE2106728 Report a problem
    3/2/2026Price change$1,525,000-7.6%$386/sqft
    Source: Bright MLS #PADE2106728 Report a problem
    1/20/2026Listed for sale$1,650,000+239.5%$418/sqft
    Source: Bright MLS #PADE2106728 Report a problem
    10/10/2024Sold$486,000+0.2%$123/sqft
    Source: Bright MLS #PADE2074804 Report a problem
    9/20/2024Pending sale$485,000$123/sqft
    Source: Bright MLS #PADE2074804 Report a problem
    9/5/2024Listed for sale$485,000+73.8%$123/sqft
    Source: Bright MLS #PADE2074804 Report a problem
    12/24/2020Listing removed$279,000$71/sqft
    Source: Long & Foster Real Estate, Inc. #PADE525776 Report a problem
    10/9/2020Pending sale$279,000$71/sqft
    Source: Long & Foster Real Estate, Inc. #PADE525776 Report a problem
    10/9/2020Listed for sale$279,000$71/sqft
    Source: Long & Foster Real Estate, Inc. #PADE525776 Report a problem

    Public tax history

    YearProperty taxesTax assessment
    2025$7,080 +6.2%$259,210
    2024$6,665 +2.9%$259,210
    2023$6,476 +2.4%$259,210
    2022$6,324 $259,210
    2021$6,324 +792.1%$259,210 +99.7%
    2020$709 -88%$129,820
    2019$5,923 +1.7%$129,820
    2018$5,821 +717.1%$129,820
    2017$712 -2%$129,820
    2016$727 $129,820
    2015$727 $129,820
    2014$727 +4.9%$129,820
    2013$693 +0.8%$129,820
    2012$688 +2.3%$129,820
    2011$672 $129,820
    2010$672 +7.5%$129,820
    2009$626 +2%$129,820
    2008$613 +6.1%$129,820
    2007$578 $129,820
    2006$578 $129,820
    2005$578 $129,820
    2004$578 +8.5%$129,820
    2003$532 +7.9%$129,820
    2002$493 $129,820
    2000$493 $129,820
    Find assessor info on the county website

    Neighborhood: 19003

    Nearby schools

    GreatSchools rating
    Schools provided by the listing agent
    • Elementary: Chestnutwold
    • Middle: Haverford
    • High: Haverford
    • District: Haverford Township

    Source: Bright MLS. This data may not be complete. We recommend contacting the local school district to confirm school assignments for this home.

    Get a cash offer in 3 minutes
    Find out how much your home could sell for in as little as 3 minutes with a no-obligation cash offer.
    Estimated market value
    $1,469,800
    Get a cash offer in 3 minutes
    Find out how much your home could sell for in as little as 3 minutes with a no-obligation cash offer.
    Estimated market value
    $1,469,800