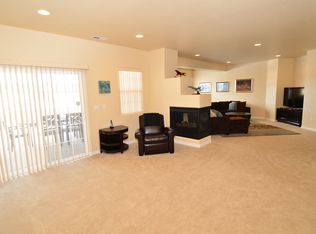
Former model home backing to golf course in one of the most desirable areas of Briargate! This patio home features a total of 4 bedrooms and 3 full bathrooms. Upon entering the home, you will be greeted with a large foyer and ample storage. A bedroom and full bathroom are located toward the front of the home. The kitchen, family room with fireplace and eating area all lookout to the maintenance free backyard and overlook the Pine Creek Golf Course. The north side of the deck has upgraded floor to ceiling glass panels for an unobstructed view and allows for wind free dining on the back patio. Two ceiling mounted heaters can be used on chilly days. The primary bedroom suite with coffered ceilings is also located on the main floor and features a 5-piece master bath and walk in closet which conveniently connects to the laundry room. The walkout basement includes 10ft ceilings, a movie theatre room with undermount lighting, family room with 2nd fireplace, wet bar with refrigerator, wine cellar, 2 bedrooms, a full bathroom and a large unfinished space that could be finished into an additional bedroom or used as storage. The basement patio doors walk out to a private patio space with a stone gas fireplace. The craftsmanship in this home is exceptional. Many upgrades have been made including a quiet garage door opener, epoxy garage floors, gas lines for appliances, Hunter Douglas blinds, built in bookshelf with lighting, and a whole house humidifier to name a few. This home is a must see! Interior photos coming soon.
Sold for $788,000
$788,000
2432 Pine Valley Vw, Colorado Springs, CO 80920
4beds
4,014sqft
Single Family Residence
Built in 2005
7,771 Square Feet Lot
$767,400 Zestimate®
$196/sqft
$3,048 Estimated rent
Home value
$767,400
$729,000 - $806,000
$3,048/mo
Zestimate® history
Owner options
List your home for rent
$3,048/mo
Rent Zestimate®
Find your next renter with Zillow Rental Manager. Plus, with online applications, you can quickly screen prospective tenants – for free.
$3,048/mo
Rent Zestimate®
Refinance and save
$3,737/mo
Est. payment
Refinancing to a lower rate could help reduce your monthly payments and save thousands over the life of the loan.
$3,737/mo
Est. payment
Explore your selling options
Work with a Zillow partner agent
Leverage their expertise and Zillow's premium Showcase listings to get your home seen by more buyers.
Get startedList with your own agent
Get your home in front of millions of buyers by listing it on Zillow.
Learn how to do itSell it yourself
Take full control of how buyers see your home on Zillow by listing For Sale by Owner (FSBO).
List your homeWhat's special
Backing to golf courseAmple storageWet bar with refrigeratorWine cellarLarge foyerWalk in closetCeiling mounted heaters
Zillow last checked:
Listing updated:
Listed by:
Liz Bjork 720-480-5667,
Valuepointe Realty
Bought with:
Jerry Clark ABR AHWD C2EX CDPE CLP CNE CNHS MRP SFR
REMAX PROPERTIES
Source: elevateMLS,MLS#: 2826676
Facts & features
Interior
Bedrooms & bathrooms
- Bedrooms: 4
- Bathrooms: 3
- Full bathrooms: 3
Primary bedroom
- Level: Main
Heating
- Forced Air
Cooling
- Ceiling Fan(s), Central Air
Appliances
- Included: Dryer, Indoor Grill, Gas in Kitchen, Microwave, Oven, Range, Refrigerator, Washer
Features
- Flooring: Carpet, Tile
- Basement: Full,Partially Finished
- Has fireplace: Yes
- Fireplace features: Gas
Interior area
- Total structure area: 4,014
- Total interior livable area: 4,014 sqft
- Finished area above ground: 2,032
- Finished area below ground: 1,982
Property
Parking
- Total spaces: 2
- Parking features: Attached, Garage Door Opener, Concrete Driveway
- Attached garage spaces: 2
Accessibility
- Accessibility features: Hand Rails
Features
- Patio & porch: Composite
- Fencing: Community
- Has view: Yes
- View description: Mountain(s)
Lot
- Size: 7,771 Square Feet
- Features: On Golf Course, Backs to Open Space, Landscaped
Details
- Parcel number: 6228413015
Construction
Type & style
- Home type: SingleFamily
- Architectural style: Ranch
- Property subtype: Single Family Residence
Materials
- Stucco, Frame
- Foundation: Walk Out
- Roof: Tile
Condition
- Existing Home
- New construction: No
- Year built: 2005
Utilities & green energy
- Water: Assoc/Distr
- Utilities for property: Cable Available, Electricity Available, Natural Gas Available
Community & HOA
Community
- Features: Landscape Maintenance
HOA
- Has HOA: Yes
- Services included: Lawn, Maintenance Grounds, Snow Removal, Trash Removal
- HOA fee: $110 monthly
- Second HOA fee: $142 monthly
Location
- Region: Colorado Springs
Financial & listing details
- Price per square foot: $196/sqft
- Tax assessed value: $843,065
- Annual tax amount: $2,763
- Date on market: 5/15/2025
- Listing terms: Cash,Conventional,FHA,VA Loan
- Electric utility on property: Yes
Price history
| Date | Event | Price |
|---|---|---|
| 7/30/2025 | Sold | $788,000-3.9%$196/sqft |
Source:  elevateMLS #2826676 Report a problem elevateMLS #2826676 Report a problem | ||
| 7/12/2025 | Pending sale | $819,900$204/sqft |
Source:  REcolorado as distributed by MLS GRID #4269977 Report a problem REcolorado as distributed by MLS GRID #4269977 Report a problem | ||
| 7/12/2025 | Contingent | $819,900$204/sqft |
Source: elevateMLS #2826676 Report a problem | ||
| 6/25/2025 | Price change | $819,900-1.2%$204/sqft |
Source: elevateMLS #2826676 Report a problem | ||
| 6/3/2025 | Price change | $830,000-1.2%$207/sqft |
Source: elevateMLS #2826676 Report a problem | ||
| 5/29/2025 | Price change | $840,000-1.2%$209/sqft |
Source: elevateMLS #2826676 Report a problem | ||
| 5/15/2025 | Listed for sale | $850,000+60.4%$212/sqft |
Source: elevateMLS #2826676 Report a problem | ||
| 8/18/2009 | Listing removed | $530,000$132/sqft |
Source: Yellico-Leach #us1890651 Report a problem | ||
| 7/28/2009 | Listed for sale | $530,000$132/sqft |
Source: Yellico-Leach #us1890651 Report a problem | ||
| 6/30/2009 | Sold | $530,000$132/sqft |
Source: Public Record Report a problem | ||
| 6/2/2009 | Listed for sale | $530,000$132/sqft |
Source: Listhub #568275 Report a problem | ||
Public tax history
| Year | Property taxes | Tax assessment |
|---|---|---|
| 2024 | $3,171 +28.4% | $56,490 |
| 2023 | $2,469 -24.1% | $56,490 +27.6% |
| 2022 | $3,254 | $44,260 -2.8% |
| 2021 | -- | $45,540 +3.8% |
| 2020 | $3,377 +1.1% | $43,870 |
| 2019 | $3,341 +5.7% | $43,870 +7.1% |
| 2018 | $3,163 -0.4% | $40,960 |
| 2017 | $3,175 +0.4% | $40,960 +0.1% |
| 2016 | $3,163 +0% | $40,900 |
| 2015 | $3,162 +6.1% | $40,900 +6% |
| 2014 | $2,980 | $38,590 |
| 2013 | -- | -- |
| 2012 | -- | $39,780 |
| 2011 | $3,212 | $39,780 -5% |
| 2010 | -- | $41,870 |
| 2009 | -- | $41,870 +5% |
| 2008 | -- | $39,870 |
| 2006 | -- | $39,870 |
Find assessor info on the county website
Neighborhood: Briargate
Nearby homes
- $462,500-- bd-- ba-- sqft2426 Pine Valley Vw, Colorado Springs, CO 80920Off Market
- $814,3003 bd3 ba4.4k sqft2444 Pine Valley Vw, Colorado Springs, CO 80920Off Market
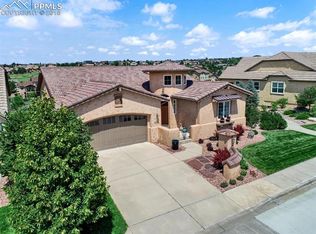
- $825,7005 bd3 ba4.1k sqft2420 Pine Valley Vw, Colorado Springs, CO 80920Off Market
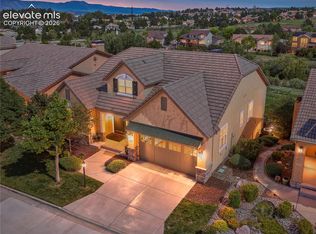
- $829,0004 bd3 ba3.9k sqft2456 Pine Valley Vw, Colorado Springs, CO 80920Pending
- $650,9002 bd2 ba3.7k sqft2431 Pine Valley Vw, Colorado Springs, CO 80920Off Market
- $765,0004 bd3 ba3.9k sqft2408 Pine Valley Vw, Colorado Springs, CO 80920Sold
- $700,9004 bd3 ba3.1k sqft2443 Pine Valley Vw, Colorado Springs, CO 80920Off Market
- $745,0004 bd3 ba3.2k sqft2468 Pine Valley Vw, Colorado Springs, CO 80920Sold
Nearby schools
GreatSchools rating
- 7/10Mountain View Elementary SchoolGrades: K-5Distance: 0.6 mi
- 9/10Challenger Middle SchoolGrades: 6-8Distance: 0.7 mi
- 10/10Pine Creek High SchoolGrades: 9-12Distance: 1.6 mi
Schools provided by the listing agent
- Elementary: Mountain View
- Middle: Challenger
- High: Pine Creek
- District: Academy-20
Source: elevateMLS. This data may not be complete. We recommend contacting the local school district to confirm school assignments for this home.
Get a cash offer in 3 minutes
Find out how much your home could sell for in as little as 3 minutes with a no-obligation cash offer.
Estimated market value
$767,400
Get a cash offer in 3 minutes
Find out how much your home could sell for in as little as 3 minutes with a no-obligation cash offer.
Estimated market value
$767,400
- Colorado
- El Paso County
- Colorado Springs
- 80920
- Briargate
- 2432 Pine Valley Vw
Nearby cities
Nearby neighborhoods
- Briargate Real estate
- Central Colorado Springs Real estate
- Cimarron Hills Real estate
- East Colorado Springs Real estate
- Northeast Colorado Springs Real estate
- Northwest Colorado Springs Real estate
- Old Colorado City Real estate
- Powers Real estate
- Southeast Colorado Springs Real estate
- Southwest Colorado Springs Real estate
Nearby zip codes
Other Colorado Springs Topics
- Apartments for Rent in 80920
- Houses for Sale in 80920
- Houses for Rent in 80920
- 80920 Real Estate
- Colorado Springs Condos
- Houses for Sale in Colorado Springs
- Newest Listings in Colorado Springs
- Colorado Springs Home Values
- Colorado Springs Real Estate Agents
- Colorado Springs Refinance
- Colorado Springs Mortgage Rates
