Skip main navigation
Closed
  • $665,000

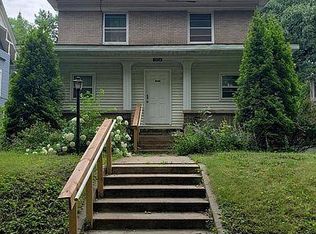
    2432 Pleasant Ave, Minneapolis, MN 55404

    5beds
    3,278sqft
    Single Family
    Built in 1902
    7,840.8 Square Feet Lot
    $666,600 Zestimate®
    $203/sqft
    $4,498 Estimated rent

    Home value

    $666,600

    $613,000 - $727,000

    $4,498/mo

    Zestimate® history
    Loading
    Loading...

    Owner options

    List your home for rent

    $4,498/mo

    Rent Zestimate®

    Find your next renter with Zillow Rental Manager. Plus, with online applications, you can quickly screen prospective tenants – for free.

    Learn more

    $4,498/mo

    Rent Zestimate®

    Refinance and save

    $4,223/mo

    Est. payment

    Refinancing to a lower rate could help reduce your monthly payments and save thousands over the life of the loan.

    See today's rates

    $4,223/mo

    Est. payment

    Explore your selling options

    Work with a Zillow partner agent

    Leverage their expertise and Zillow's premium Showcase listings to get your home seen by more buyers.

    Get started

    List with your own agent

    Get your home in front of millions of buyers by listing it on Zillow.

    Learn how to do it

    Sell it yourself

    Take full control of how buyers see your home on Zillow by listing For Sale by Owner (FSBO).

    List your home

    What's special

    Refinished hardwood floorsCozy wood-burning fireplaceClassic detailsOriginal built-insVaulted ceilingsCoffered ceilingsSpacious foyer
    Welcome to this beautifully updated home in the heart of the highly sought-after Whittier Neighborhood! Thoughtfully modernized while retaining its timeless character, this residence offers sophistication, comfort, and unmatched charm. Step into a spacious foyer that sets the tone with classic details and an inviting atmosphere. The light-filled living room features refinished hardwood floors, coffered ceilings, expansive Marvin windows, and a cozy wood-burning fireplace. Adjacent, the elegant dining room showcases original built-ins, wainscoting, and decorative paneling—perfect for both intimate gatherings and formal entertaining. The updated kitchen combines functionality and style with stainless steel appliances (including a brand-new range), granite countertops, and rich maple cabinetry. A versatile main-level game room with vaulted ceilings and skylights, doubles as a fifth bedroom or flexible entertaining space. Upstairs, you’ll find four bedrooms on one level, including a serene primary suite. The finished lower level offers space for a home theater, a dedicated wine room, and an updated laundry area. Outside, enjoy the elevated and fully fenced yard, including a private driveway gate, ideal for privacy and outdoor living, set on one of Whittier’s most coveted streets. Recent upgrades include a new roof, siding, furnace, A/C, water heater, washer/dryer, California closet, gutters, custom up/down blinds, and more! Located just minutes from Downtown, Uptown, the lakes, and top dining and shopping, this home offers historic charm with modern convenience in one of the city's most vibrant neighborhoods.

    Zillow last checked:

    Listing updated:

    Listed by:

    Chris Fehring 952-220-7228,

    eXp Realty

    Bought with:

    Kerby & Cristina Real Estate Experts

    RE/MAX Results

    Caroline J Swanson

    Source: NorthstarMLS as distributed by MLS GRID,MLS#: 6753307MLS Logo

    Facts & features

    Interior

    Bedrooms & bathrooms
    • Bedrooms: 5
    • Bathrooms: 4
    • Full bathrooms: 3
    • 3/4 bathrooms: 1
    Bedroom
    • Level: Upper
    • Area: 240 Square Feet
    • Dimensions: 15x16
    Bedroom 2
    • Level: Upper
    • Area: 143 Square Feet
    • Dimensions: 13x11
    Bedroom 3
    • Level: Upper
    • Area: 128 Square Feet
    • Dimensions: 16x8
    Bedroom 4
    • Level: Upper
    • Area: 144 Square Feet
    • Dimensions: 12x12
    Bedroom 5
    • Level: Main
    • Area: 528 Square Feet
    • Dimensions: 33x16
    Dining room
    • Level: Main
    • Area: 208 Square Feet
    • Dimensions: 16x13
    Family room
    • Level: Main
    • Area: 528 Square Feet
    • Dimensions: 33x16
    Kitchen
    • Level: Main
    • Area: 105 Square Feet
    • Dimensions: 15x7
    Laundry
    • Level: Basement
    • Area: 210 Square Feet
    • Dimensions: 15x14
    Living room
    • Level: Main
    • Area: 336 Square Feet
    • Dimensions: 16x21
    Media room
    • Level: Basement
    • Area: 270 Square Feet
    • Dimensions: 15x18
    Utility room
    • Level: Basement
    • Area: 272 Square Feet
    • Dimensions: 17x16
    Heating
    • Baseboard, Forced Air
    Cooling
    • Central Air
    Appliances
    • Included: Chandelier, Disposal, Dryer, ENERGY STAR Qualified Appliances, Exhaust Fan, Freezer, Humidifier, Gas Water Heater, Range, Refrigerator, Stainless Steel Appliance(s), Washer
    • Laundry: In Basement, Gas Dryer Hookup, Lower Level, Laundry Room, Sink, Washer Hookup
    Features
    • Basement: Block,Finished,Full
    • Number of fireplaces: 1
    • Fireplace features: Living Room, Wood Burning
    Interior area
    • Total structure area: 3,278
    • Total interior livable area: 3,278 sqft
    • Finished area above ground: 2,520
    • Finished area below ground: 674

    Property

    Parking
    • Total spaces: 2
    • Parking features: Detached Garage, Asphalt, Paved Lot
    • Garage spaces: 2
    • Details: Garage Dimensions (20x20)
    Accessibility
    • Accessibility features: None
    Features
    • Levels: More Than 2 Stories
    • Patio & porch: Deck, Porch
    • Pool features: None
    • Fencing: Full,Vinyl,Wood
    Lot
    • Size: 7,840 sqft
    • Dimensions: 59 x 130
    • Features: Near Public Transit, Tree Coverage - Medium
    Details
    • Foundation area: 1524
    • Parcel number: 3402924230089
    • Zoning description: Residential-Single Family

    Construction

    Type & style
    • Home type: SingleFamily
    • Property subtype: Single Family
    Materials
    • Block, Frame
    • Roof: Age 8 Years or Less,Asphalt
    Condition
    • New construction: No
    • Year built: 1902

    Utilities & green energy

    • Electric: 100 Amp Service
    • Gas: Natural Gas
    • Sewer: City Sewer - In Street
    • Water: City Water - In Street

    Community & neighborhood

    Location
    • Region: Minneapolis
    • Subdivision: Lewis Add

    HOA & financial

    HOA
    • Has HOA: No

    Price history

    DateEventPrice
    9/22/2025Sold$665,000-1.5%$203/sqft
    Source: NorthstarMLS as distributed by MLS GRID #6753307 Report a problem
    8/28/2025Pending sale$675,000$206/sqft
    Source: NorthstarMLS as distributed by MLS GRID #6753307 Report a problem
    7/24/2025Price change$675,000-3.6%$206/sqft
    Source: NorthstarMLS as distributed by MLS GRID #6753307 Report a problem
    7/11/2025Listed for sale$700,000+21.7%$214/sqft
    Source: NorthstarMLS as distributed by MLS GRID #6753307 Report a problem
    12/8/2021Listing removed--
    Source: NorthstarMLS as distributed by MLS GRID #5714339 Report a problem
    4/9/2021Sold$575,000+9.5%$175/sqft
    Source: NorthstarMLS as distributed by MLS GRID #5714339 Report a problem
    2/23/2021Pending sale$525,000$160/sqft
    Source: NorthstarMLS as distributed by MLS GRID #5714339 Report a problem
    2/18/2021Listed for sale$525,000$160/sqft
    Source: NorthstarMLS as distributed by MLS GRID #5714339 Report a problem
    1/23/2021Listing removed--
    Source: Keller Williams Report a problem
    12/8/2020Pending sale$525,000$160/sqft
    Source: Keller Williams Realty Integrity Lakes #5670001 Report a problem
    11/11/2020Price change$525,000-4.5%$160/sqft
    Source: Keller Williams Realty Integrity Lakes #5670001 Report a problem
    10/17/2020Price change$550,000-4.3%$168/sqft
    Source: Keller Williams Realty Integrity Lakes #5670001 Report a problem
    10/1/2020Price change$575,000-4.2%$175/sqft
    Source: Keller Williams Realty Integrity Lakes #5670001 Report a problem
    9/13/2020Listed for sale$600,000$183/sqft
    Source: Keller Williams Realty Integrity Lakes #5670001 Report a problem

    Public tax history

    YearProperty taxesTax assessment
    2025$8,753 +6.5%$615,500 +12.3%
    2024$8,222 +1.8%$548,000 -9.6%
    2023$8,076 +12.4%$606,000 +2.2%
    2022$7,185 -11.5%$593,000 +15.1%
    2021$8,114 -1.4%$515,000 -10%
    2020$8,228 +1.4%$572,000 +3%
    2019$8,114 -1.4%$555,500 +10%
    2018$8,228 +18.2%$505,000 +23.9%
    2017$6,963 +11.1%$407,500 +15%
    2016$6,266 +7.2%$354,500
    2015$5,847 -4.6%$354,500 +6.1%
    2014$6,130 -6.4%$334,000 -5.1%
    2013$6,547 -5.5%$352,000 -7.4%
    2012$6,926 +9.4%$380,000
    2011$6,331 +14.7%$380,000
    2010$5,521 -1.2%$380,000
    2009$5,590 +54.2%$380,000 +44%
    2006$3,624 +8.6%$263,900 +15%
    2005$3,336 +9.1%$229,500 +15.9%
    2004$3,057 +11.7%$198,000 +12%
    2002$2,737 -54%$176,800
    2001$5,953 --

    Find assessor info on the county website

    Neighborhood: Whittier

    Nearby schools

    GreatSchools rating
    Get a cash offer in 3 minutes
    Find out how much your home could sell for in as little as 3 minutes with a no-obligation cash offer.
    Estimated market value
    $666,600
    Get a cash offer in 3 minutes
    Find out how much your home could sell for in as little as 3 minutes with a no-obligation cash offer.
    Estimated market value
    $666,600