Skip main navigation
Off market
  • $309,100

    2432 Pueblo Dr, Sioux City, IA 51104

    2beds
    3baths
    2,225sqft
    Townhouse, Residential
    Built in 1990
    9,147 Square Feet Lot
    $309,100 Zestimate®
    $139/sqft
    $1,783 Estimated rent

    Home value

    $309,100

    $294,000 - $325,000

    $1,783/mo

    Zestimate® history
    Loading
    Loading...

    Owner options

    List your home for rent

    $1,783/mo

    Rent Zestimate®

    Find your next renter with Zillow Rental Manager. Plus, with online applications, you can quickly screen prospective tenants – for free.

    Learn more

    $1,783/mo

    Rent Zestimate®

    Refinance and save

    $1,693/mo

    Est. payment

    Refinancing to a lower rate could help reduce your monthly payments and save thousands over the life of the loan.

    See today's rates

    $1,693/mo

    Est. payment

    Explore your selling options

    Work with a Zillow partner agent

    Leverage their expertise and Zillow's premium Showcase listings to get your home seen by more buyers.

    Get started

    List with your own agent

    Get your home in front of millions of buyers by listing it on Zillow.

    Learn how to do it

    Sell it yourself

    Take full control of how buyers see your home on Zillow by listing For Sale by Owner (FSBO).

    List your home

    What's special

    Cozy fireplaceOpen concept designTastefully decoratedWell-manicured lawnLush landscapingWet barTile walk in shower

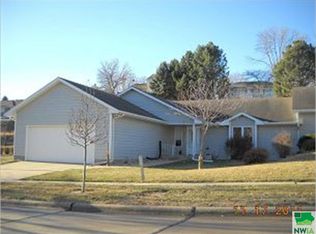
    This ranch-style townhome with 2-3 beds and 3 baths presents a charming and welcoming exterior and well kept aesthetic throughout. Tastefully decorated and remodeled, you won’t need to lift a finger here. Approaching the front of the townhome you’ll notice a well-manicured lawn, neat and tidy flowerbeds, & a a welcoming covered porch. The cul-de-sac location ensures a quiet and private setting. Upon entering the front door, you step into an inviting foyer and are immediately drawn to the pride of ownership, pristine wide plank hickory floor, neutral colors, and overall relaxing feel of this home. The foyer leads you into the main living areas and the layout emphasizes an open concept design, maximizing the flow of space and accessibility. Living room with cozy fireplace serves as the central gathering space with a nice eat in area off the living and dining. Large windows and a sliding glass door allow ample natural light to fill the rooms, creating a bright and welcoming atmosphere. Next you’ll notice a well-equipped kitchen with peninsula breakfast bar, plenty of cabinet space and counter space, stainless steel appliances, corner sink with a charming view of the front garden and a pantry tucked neatly into a closet. Do you like outdoor entertaining? Through the sliding door you’ll find the perfect patio encased in privacy, lush landscaping, and electric awning to shield the patio on sunny days. The townhome includes three bedrooms two on the main floor and one in the lower level. The owners bedroom is large and features an ensuite bathroom and spacious walk in closet. The ensuite bath has a single sink vanity & tile walk in shower, very classic feel. The main floor also had a spare bedroom with walk in closet and a hall bath with gorgeous tile shower, ship lap, & single sink vanity. Lower level is finished & has a wet bar, family room, 3/4 bath, 3rd bedroom, & great storage space. Come check it out and ask for the upgrades list! Listing agent is related seller.

    This property is not currently displayed as for sale or rent on Zillow. This may be different from what's on other websites or public sources.

    Zillow last checked:

    Listing updated:

    Listed by:

    Tiffany Pech-Williams 712-898-3638,

    Century 21 ProLink

    Bought with:

    Barb Kimmel

    United Real Estate Solutions

    Source: Northwest Iowa Regional BOR,MLS#: 821227MLS Logo

    Facts & features

    Interior

    Bedrooms & bathrooms
    • Bedrooms: 2
    • Bathrooms: 3
    • Main level bathrooms: 2
    • Main level bedrooms: 2
    Rooms
    • Room types: Living Room, Dining, Kitchen, Laundry, Master, Other, Bedroom, 3/4 Bath, Family
    Heating
    • Forced Air
    Cooling
    • Central Air
    Appliances
    • Included: Water Softener: Included
    • Laundry: Main Level
    Features
    • Eat-in Kitchen, Entrance Foyer, Master Bath, Master WI Closet, New Bath, New Kitchen, Wet Bar
    • Flooring: Hardwood
    • Basement: Finished,Full
    Interior area
    • Total structure area: 2,225
    • Total interior livable area: 2,225 sqft
    • Finished area above ground: 1,325
    • Finished area below ground: 900

    Property

    Parking
    • Total spaces: 2
    • Parking features: Attached, Garage Door Opener, Concrete
    • Attached garage spaces: 2
    Features
    • Patio & porch: Patio, Porch
    • Fencing: Fenced
    Lot
    • Size: 9,147 Square Feet
    • Features: Cul-De-Sac, Landscaped, Lawn Sprinkler System, Level, Wooded
    Details
    • Additional structures: Storage Shed
    • Parcel number: 894710404010

    Construction

    Type & style
    • Home type: Townhouse
    • Architectural style: Ranch
    • Property subtype: Townhouse, Residential
    Materials
    • Hardboard
    • Roof: Shingle
    Condition
    • New construction: No
    • Year built: 1990

    Utilities & green energy

    • Sewer: Public Sewer
    • Water: City

    Community & HOA

    Location
    • Region: Sioux City

    Financial & listing details

    • Price per square foot: $139/sqft
    • Tax assessed value: $279,300
    • Annual tax amount: $3,720
    • Price range: $285K - $309.1K
    • Date on market: 8/2/2023
    • Inclusions: Refrigerator, stove, microwave, dishwasher, washer, dryer, owned water softener, shed, 2 mounted TVs, Carlo doorbell, nest thermostat, & smart sprinkler system.

    Price history

    DateEventPrice
    8/1/2023Sold$285,000-1.7%$128/sqft
    Source: Northwest Iowa Regional BOR #821227 Report a problem
    6/17/2023Pending sale$290,000$130/sqft
    Source: Northwest Iowa Regional BOR #821227 Report a problem
    6/8/2023Listed for sale$290,000+66.7%$130/sqft
    Source: Northwest Iowa Regional BOR #821227 Report a problem
    10/2/2012Listing removed$174,000$78/sqft
    Source: United Real Estate Solutions #702338 Report a problem
    9/7/2012Pending sale$174,000$78/sqft
    Source: United Real Estate Solutions #702338 Report a problem
    8/7/2012Listed for sale$174,000$78/sqft
    Source: United Real Estate Solutions #702338 Report a problem

    Public tax history

    YearProperty taxesTax assessment
    2025$4,058 +14.5%$279,300 +12.4%
    2024$3,544 -1.8%$248,400 +11.3%
    2023$3,608 +1.9%$223,100 +16.1%
    2022$3,542 +0.8%$192,100
    2021$3,514 -10%$192,100 +2.6%
    2020$3,905 +6.6%$187,300 -4%
    2019$3,662 +7.1%$195,048 +17.9%
    2018$3,420 $165,400 +5.8%
    2017$3,420 +5.8%$156,300
    2016$3,234 $156,300
    2015$3,234 +6.3%$156,300 +7.3%
    2014$3,042 +1.3%$145,700
    2013$3,002 +2%$145,700
    2012$2,942 -1.5%--
    2011$2,986 --
    2010$2,986 +10.1%--
    2009$2,712 +1.3%--
    2008$2,678 -2.3%--
    2007$2,740 --
    Find assessor info on the county website

    Neighborhood: 51104

    Nearby schools

    GreatSchools rating
    Schools provided by the listing agent
    • Elementary: Leeds
    • Middle: North Middle
    • High: North High

    Source: Northwest Iowa Regional BOR. This data may not be complete. We recommend contacting the local school district to confirm school assignments for this home.

    Get pre-qualified for a loan
    At Zillow Home Loans, we can pre-qualify you in as little as 5 minutes with no impact to your credit score.

    An equal housing lender. NMLS #10287.