There is a lot to appreciate with this well-maintained Ranch style home! Some updates needed but many of the “big ticket items” have already been updated: roof, furnace, air conditioner, Electrical box, water heater, vinyl windows, garage doors and low maintenance vinyl siding. The kitchen opens to a spacious living room with a fireplace, wood shutters and built-in shelving just waiting for your decorating touch. Dining can be in the living/dining room combo and/or the kitchen. All appliances stay with the home except for the electric stove, the gas stove will stay. Hall bath toilet and shower have been updated. 3rd bedroom upstairs has built-ins perfect for an optional office. The finished basement has a large family room with 2nd fireplace along with retro style wet bar, a potential 4th bedroom (non-conforming) and another room for storage. Basement is accessible from inside the home or through the garage. You’ll enjoy relaxing under the covered patio in the large, fenced back yard which is great for family BBQs, playground equipment and your beloved pets. Full-sized washer/dryer are in the basement, or a stackable set can be in the kitchen closet on the main floor. Walkout garage is oversized and has plenty of storage space. Great location on a quiet street with easy highway access. Buyer to verify schools. Square footage is approximate. Inspections are welcome but home is being SOLD “AS-IS”.
Sold
Price Unknown
2432 S 49th St, Kansas City, KS 66106
3beds
1,770sqft
Single Family Residence
Built in 1959
0.35 Acres Lot
$290,800 Zestimate®
$--/sqft
$1,988 Estimated rent
Home value
$290,800
$276,000 - $305,000
$1,988/mo
Zestimate® history
Owner options
List your home for rent
$1,988/mo
Rent Zestimate®
Find your next renter with Zillow Rental Manager. Plus, with online applications, you can quickly screen prospective tenants – for free.
$1,988/mo
Rent Zestimate®
Refinance and save
Refinancing to a lower rate could help reduce your monthly payments and save thousands over the life of the loan.
Explore your selling options
Work with a Zillow partner agent
Leverage their expertise and Zillow's premium Showcase listings to get your home seen by more buyers.
Get startedList with your own agent
Get your home in front of millions of buyers by listing it on Zillow.
Learn how to do itSell it yourself
Take full control of how buyers see your home on Zillow by listing For Sale by Owner (FSBO).
List your homeWhat's special
Covered patioGarage doorsVinyl windowsBuilt-in shelvingLarge family roomElectrical boxWood shutters
Zillow last checked:
Listing updated:
Listed by:
Manuela Quintero 913-437-0404,
1st Class Real Estate KC
Bought with:
Manuela Quintero, 00247930
1st Class Real Estate KC
Source: Heartland MLS as distributed by MLS GRID,MLS#: 2450106
Facts & features
Interior
Bedrooms & bathrooms
- Bedrooms: 3
- Bathrooms: 2
- Full bathrooms: 1
- 1/2 bathrooms: 1
Primary bedroom
- Features: Carpet, Ceiling Fan(s)
- Level: First
- Dimensions: 12 x 12
Bedroom 2
- Features: Carpet
- Level: First
- Dimensions: 12 x 11
Bedroom 3
- Features: Built-in Features, Carpet
- Level: First
- Dimensions: 11 x 9
Bathroom 1
- Features: Shower Only, Vinyl
- Level: First
Family room
- Features: Vinyl, Wet Bar
- Level: Basement
- Dimensions: 24 x 19
Half bath
- Features: Vinyl
- Level: First
Kitchen
- Features: Ceiling Fan(s), Vinyl
- Level: First
- Dimensions: 12 x 9
Living room
- Features: Built-in Features, Carpet, Fireplace
- Level: First
- Dimensions: 21 x 11
Other
- Features: Vinyl
- Level: Basement
- Dimensions: 12 x 12
Other
- Level: Basement
Heating
- Natural Gas
Cooling
- Attic Fan, Electric
Appliances
- Included: Disposal, Dryer, Refrigerator, Gas Range, Washer, Water Softener
- Laundry: Electric Dryer Hookup, In Basement
Features
- Ceiling Fan(s)
- Flooring: Carpet, Vinyl, Wood
- Doors: Storm Door(s)
- Windows: Window Coverings, Storm Window(s), Thermal Windows
- Basement: Finished,Full,Interior Entry,Sump Pump
- Number of fireplaces: 2
- Fireplace features: Basement, Living Room, Fireplace Equip, Fireplace Screen
Interior area
- Total structure area: 1,770
- Total interior livable area: 1,770 sqft
- Finished area above ground: 1,170
- Finished area below ground: 600
Property
Parking
- Total spaces: 2
- Parking features: Attached, Built-In, Garage Faces Front
- Attached garage spaces: 2
Features
- Patio & porch: Covered, Porch
- Fencing: Metal
Lot
- Size: 0.35 Acres
- Features: City Limits
Details
- Parcel number: 029503
Construction
Type & style
- Home type: SingleFamily
- Architectural style: Traditional
- Property subtype: Single Family Residence
Materials
- Brick/Mortar, Vinyl Siding
- Roof: Composition
Condition
- Year built: 1959
Utilities & green energy
- Sewer: Public Sewer
- Water: Public
Community & HOA
Community
- Subdivision: Burr Wd Mn
HOA
- Has HOA: No
Location
- Region: Kansas City
Financial & listing details
- Tax assessed value: $261,800
- Annual tax amount: $3,554
- Date on market: 8/31/2023
- Listing terms: Cash,Conventional,FHA,VA Loan
- Ownership: Private
Price history
| Date | Event | Price |
|---|---|---|
| 10/2/2023 | Sold | -- |
Source:  Heartland MLS as distributed by MLS GRID #2450106 Report a problem Heartland MLS as distributed by MLS GRID #2450106 Report a problem | ||
| 9/6/2023 | Pending sale | $255,000$144/sqft |
Source: Heartland MLS as distributed by MLS GRID #2450106 Report a problem | ||
| 8/31/2023 | Listed for sale | $255,000+13.4%$144/sqft |
Source: Heartland MLS as distributed by MLS GRID #2450106 Report a problem | ||
| 3/20/2023 | Sold | -- |
Source: Heartland MLS as distributed by MLS GRID #2419665 Report a problem | ||
| 3/3/2023 | Pending sale | $224,900$127/sqft |
Source: Heartland MLS as distributed by MLS GRID #2419665 Report a problem | ||
| 3/1/2023 | Listed for sale | $224,900$127/sqft |
Source: Heartland MLS as distributed by MLS GRID #2419665 Report a problem | ||
Public tax history
| Year | Property taxes | Tax assessment |
|---|---|---|
| 2025 | $4,761 +11.9% | $30,107 +6.9% |
| 2024 | $4,256 +4.8% | $28,175 +15.6% |
| 2023 | $4,061 +14.2% | $24,380 +15.1% |
| 2022 | $3,554 +8.3% | $21,183 +10.8% |
| 2021 | $3,283 +7.7% | $19,113 +7.3% |
| 2020 | $3,049 +6.3% | $17,811 +8% |
| 2019 | $2,868 +13.7% | $16,492 +11% |
| 2018 | $2,522 -2.1% | $14,858 +2.8% |
| 2017 | $2,576 +16.7% | $14,455 +14.6% |
| 2016 | $2,208 -1.3% | $12,615 +3% |
| 2015 | $2,237 +11.5% | $12,247 +18% |
| 2014 | $2,006 | $10,383 -10% |
| 2013 | -- | $11,537 |
| 2012 | -- | $11,537 |
| 2011 | -- | -- |
| 2008 | -- | $13,662 |
| 2007 | -- | $13,662 +7% |
| 2006 | -- | $12,765 -5.8% |
| 2005 | -- | $13,547 +30.3% |
| 2004 | -- | $10,396 -12.3% |
| 2003 | -- | $11,857 +29.5% |
| 2002 | -- | $9,154 +3.6% |
| 2000 | -- | $8,833 |
Find assessor info on the county website
Neighborhood: Turner
Nearby homes
- $244,0004 bd1 ba1.4k sqft2424 S 49th St, Kansas City, KS 66106Off Market
- $267,2004 bd2 ba1.4k sqft2440 S 49th St, Kansas City, KS 66106Off Market
- $217,0002 bd1 ba1k sqft2425 S 49th Ter, Kansas City, KS 66106Off Market
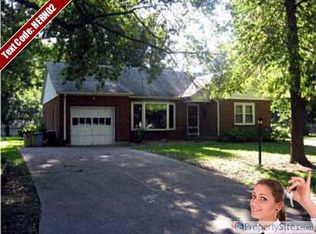
- $216,5002 bd1 ba1.3k sqft2435 S 49th Ter, Kansas City, KS 66106Off Market
- $217,7003 bd1 ba1.1k sqft2416 S 49th St, Kansas City, KS 66106Off Market
- $229,6003 bd1 ba1k sqft2448 S 49th St, Kansas City, KS 66106Off Market
- $280,6003 bd2 ba1.3k sqft2437 S 49th St, Kansas City, KS 66106Off Market
- $242,9003 bd1 ba1.3k sqft2417 S 49th Ter, Kansas City, KS 66106Off Market
Nearby schools
GreatSchools rating
- 4/10Midland TrailGrades: PK-5Distance: 0.8 mi
- 4/10Turner Middle SchoolGrades: 6-8Distance: 1.5 mi
- 1/10Turner High SchoolGrades: 9-12Distance: 0.6 mi
Get a cash offer in 3 minutes
Find out how much your home could sell for in as little as 3 minutes with a no-obligation cash offer.
Estimated market value
$290,800
Get a cash offer in 3 minutes
Find out how much your home could sell for in as little as 3 minutes with a no-obligation cash offer.
Estimated market value
$290,800
- Kansas
- Wyandotte County
- Kansas City
- 66106
- Turner
- 2432 S 49th St
Nearby cities
Nearby neighborhoods
Nearby zip codes
Other Kansas City Topics
