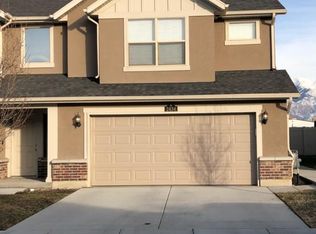
Discover this charming move in ready townhouse in West Haven, blending comfort and convenience. With 3 bedrooms, 2.5 baths, and a 2-car garage, it's perfect for families or individuals. Enjoy a quiet neighborhood with walking paths connecting to Weber Trail, parks, and playgrounds. Recent upgrades include a high-efficiency HVAC system, solar shades, save money on utilities! No rental restrictions. Ideal for tranquility and access to amenities!
Sold
Street View
Price Unknown
2432 S ANDOVER ST #327, West Haven, UT 84401
3beds
1,496sqft
Townhouse
Built in 2013
871 Square Feet Lot
$338,100 Zestimate®
$--/sqft
$1,828 Estimated rent
Home value
$338,100
$314,000 - $365,000
$1,828/mo
Zestimate® history
Owner options
List your home for rent
$1,828/mo
Rent Zestimate®
Find your next renter with Zillow Rental Manager. Plus, with online applications, you can quickly screen prospective tenants – for free.
$1,828/mo
Rent Zestimate®
Refinance and save
$200/mo
Est. payment
Refinancing to a lower rate could help reduce your monthly payments and save thousands over the life of the loan.
$200/mo
Est. payment
Explore your selling options
Work with a Zillow partner agent
Leverage their expertise and Zillow's premium Showcase listings to get your home seen by more buyers.
Get startedList with your own agent
Get your home in front of millions of buyers by listing it on Zillow.
Learn how to do itSell it yourself
Take full control of how buyers see your home on Zillow by listing For Sale by Owner (FSBO).
List your homeWhat's special
Zillow last checked:
Listing updated:
Listed by:
Darin Kidd,
EXP Realty, LLC,
Christine Franks Young,
EXP Realty, LLC
Bought with:
Elizabeth Gunderson, 5491443
Equity Real Estate (Results)
Source: eXp Realty,MLS#: 2112849
Facts & features
Interior
Bedrooms & bathrooms
- Bedrooms: 3
- Bathrooms: 3
- Full bathrooms: 2
- 1/2 bathrooms: 1
- Partial bathrooms: 1
Heating
- Forced Air, Gas: Central
Cooling
- Central Air, Seer 16 or higher
Appliances
- Included: Dryer, Refrigerator, Satellite Dish, Washer
- Laundry: Electric Dryer Hookup
Features
- Bath: Primary, Closet: Walk-In, Disposal, Range/Oven: Free Stdng., Smart Thermostat(s)
- Flooring: Carpet, Tile
- Windows: Drapes, Shades
- Basement: None
- Has fireplace: No
Interior area
- Total structure area: 1,496
- Total interior livable area: 1,496 sqft
Property
Parking
- Total spaces: 2
- Parking features: Parking: Uncovered
- Garage spaces: 2
- Has uncovered spaces: Yes
Features
- Stories: 2
- Patio & porch: Porch: Open, Patio: Open
- Exterior features: Double Pane Windows, Entry (Foyer), Lighting, Porch: Open, Sliding Glass Doors, Patio: Open
- Has view: Yes
- View description: Mountain(s)
- Frontage length: 0.0
Lot
- Size: 871 Square Feet
- Features: Curb & Gutter, Fenced: Full, Road: Paved, Sprinkler: Auto-Full, View: Mountain
- Topography: Curb & Gutter, Fenced: Full, Road: Paved, Sprinkler: Auto-Full, Terrain, Flat, View: Mountain
Details
- Parcel number: 155050027
- Zoning: Multi-Family, Short Term Rental Allowed
Construction
Type & style
- Home type: Townhouse
- Architectural style: Townhouse; Row-mid
- Property subtype: Townhouse
Materials
- Brick, Stucco
- Roof: Asphalt
Condition
- New construction: No
- Year built: 2013
Utilities & green energy
- Utilities for property: Natural Gas Connected, Electricity Connected, Sewer Connected, Water Connected
Community & HOA
Community
- Subdivision: CHILD FARMS
HOA
- Has HOA: Yes
- Amenities included: Insurance, Pets Permitted, Playground, Snow Removal, Trash, Water
- Services included: Insurance, Trash, Water
- HOA fee: $200 monthly
- HOA name: Jaymee Willey
- HOA phone: 801-955-5126
Location
- Region: West Haven
Financial & listing details
- Tax assessed value: $348,000
- Annual tax amount: $1,896
- Date on market: 9/19/2025
- Listing terms: Cash,Conventional,FHA,VA Loan
- Inclusions: Dryer, Refrigerator, Satellite Dish, Washer, Smart Thermostat(s)
Price history
| Date | Event | Price |
|---|---|---|
| 11/26/2025 | Sold | -- |
Source: eXp Realty #191170419 Report a problem | ||
| 9/20/2025 | Listed for sale | $345,000$231/sqft |
Source:  UtahRealEstate.com #2112849 Report a problem UtahRealEstate.com #2112849 Report a problem | ||
| 4/11/2016 | Sold | -- |
Source: Agent Provided Report a problem | ||
Public tax history
| Year | Property taxes | Tax assessment |
|---|---|---|
| 2024 | $1,896 +5.5% | $191,400 +6.4% |
| 2023 | $1,798 +0.7% | $179,850 -1.5% |
| 2022 | $1,785 +18.6% | $182,600 |
| 2021 | $1,505 +4.6% | -- |
| 2020 | $1,439 -1.1% | -- |
| 2019 | $1,456 +27.4% | -- |
| 2018 | $1,142 -13.4% | -- |
| 2017 | $1,319 +27.1% | $160,000 +103.4% |
| 2016 | $1,038 | $78,650 +0.7% |
| 2015 | $1,038 -5% | $78,100 -2.1% |
| 2014 | $1,092 | $79,750 +200.7% |
| 2013 | -- | $26,522 |
| 2012 | -- | $26,522 -3.6% |
| 2011 | -- | $27,523 |
Find assessor info on the county website
Neighborhood: 84401
Nearby homes
- $---- bd-- ba-- sqft2432 S Andover St, Ogden, UT 84401Sold
- $304,3002 bd3 ba1.1k sqft2428 S Andover St #326, West Haven, UT 84401Off Market
- $350,1003 bd3 ba1.2k sqft2434 S Andover St #328, West Haven, UT 84401Off Market
- $343,7003 bd2 ba1.2k sqft2434 S Andover St, West Haven, UT 84401Off Market
- $329,2002 bd3 ba1.1k sqft2429 S Andover St #316, West Haven, UT 84401Off Market
- $358,4002 bd3 ba-- sqft2429 S Andover St, Ogden, UT 84401Off Market
- $340,0003 bd3 ba1.4k sqft2433 S Andover St #315, West Haven, UT 84401Off Market
- $341,1003 bd3 ba1.4k sqft2426 S Andover St #325, West Haven, UT 84401Off Market
Nearby schools
GreatSchools rating
- 6/10Kanesville SchoolGrades: K-6Distance: 1.9 mi
- 5/10Mountain View Jr HighGrades: 7-9Distance: 0.9 mi
- 6/10West Field High SchoolGrades: 10-12Distance: 2.9 mi
Schools provided by the listing agent
- Elementary: Kanesville
- Middle: Rocky Mt
- High: Fremont
- District: Weber
Source: eXp Realty. This data may not be complete. We recommend contacting the local school district to confirm school assignments for this home.
Get a cash offer in 3 minutes
Find out how much your home could sell for in as little as 3 minutes with a no-obligation cash offer.
Estimated market value
$338,100
Get a cash offer in 3 minutes
Find out how much your home could sell for in as little as 3 minutes with a no-obligation cash offer.
Estimated market value
$338,100
- Utah
- Weber County
- West Haven
- 84401
- 2432 S ANDOVER ST Unit 327
Nearby cities
Nearby zip codes
Other West Haven Topics
