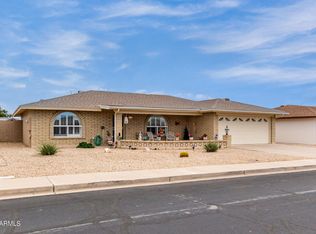
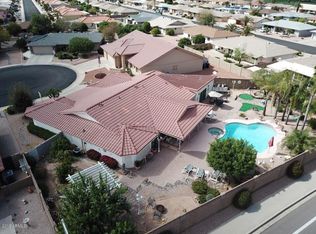
2 bed, 2 bath 2,267 sqft Single-Family HomeElevated front, tile roof, painted stucco all sides, interior 9' ceilings wherenot vaulted. Security doors front, back, master bedroom. Step in front door tovaulted living room and dining area, newer carpet, excellent condition, ceilingfans. Kitchen/family room additional 4' width, TRUE wood floor, corian counters,highest upgraded cabinets available when built, wall oven, built-in microwave,two ceiling fans, wood style horizontal blinds. Double sinks in master bathroom,separate tub/shower, marble style vanity counter, walk-in closet, separate linencloset. Guest bedroom ...walk-in closet. One of few floor plans in communitywith 3rd room/den, built-in desk/cabinets. Garage expanded 4' width, central vacsystem. Air conditioner 2011. North patio w/9' ceiling, low maintenancelandscaping.
This property is not currently displayed as for sale or rent on Zillow. This may be different from what's on other websites or public sources.