Skip main navigation
Closed
  • $455,000

    2432 Saint Patrick St SE, Atlanta, GA 30317

    3beds
    1,378sqft
    Single Family Residence, Residential
    Built in 1949
    8,712 Square Feet Lot
    $-- Zestimate®
    $330/sqft
    $1,943 Estimated rent

    Home value

    Not available

    Estimated sales range

    Not available

    $1,943/mo

    Zestimate® history
    Loading
    Loading...

    Owner options

    List your home for rent

    $1,943/mo

    Rent Zestimate®

    Find your next renter with Zillow Rental Manager. Plus, with online applications, you can quickly screen prospective tenants – for free.

    Learn more

    $1,943/mo

    Rent Zestimate®

    Refinance and save

    $2,808/mo

    Est. payment

    Refinancing to a lower rate could help reduce your monthly payments and save thousands over the life of the loan.

    See today's rates

    $2,808/mo

    Est. payment

    Explore your selling options

    Work with a Zillow partner agent

    Leverage their expertise and Zillow's premium Showcase listings to get your home seen by more buyers.

    Get started

    List with your own agent

    Get your home in front of millions of buyers by listing it on Zillow.

    Learn how to do it

    Sell it yourself

    Take full control of how buyers see your home on Zillow by listing For Sale by Owner (FSBO).

    List your home

    What's special

    Covered deckGleaming hardwood floorsUpdated kitchenStainless-steel appliancesWalk-in closetTile backsplashOversized custom-tiled shower
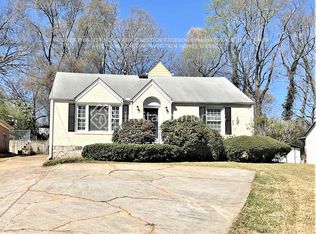
    Exceptional opportunity to own this beautifully updated home in this highly sought-after East Lake/Dearborn community. This rare 3-bedroom, 3-bathroom home offers gleaming hardwood floors on the main level and a spacious and light-filled open floorplan that connects the main living spaces - kitchen, dining, and living room. The updated kitchen features abundant white cabinetry, granite countertops, a tile backsplash, and stainless-steel appliances. The main-level primary suite offers a beautiful ensuite bath featuring a double vanity, an oversized custom-tiled shower, and a walk-in closet with built-in storage solutions. Upstairs, you will find two additional bedrooms and a full bath—ideal for a quiet home office, guest quarters, or a roommate-friendly layout. Enjoy the private, flat, and fenced backyard, which includes a covered deck perfect for relaxing or entertaining. A large shed provides ample additional storage space. This home offers the rare combination of quiet neighborhood charm and city convenience. Just a 5-minute bike ride to Decatur’s vibrant downtown square and walkable to charming Oakhurst, you will love easy access to all the best that intown living has to offer. You are also just a short ride from the wonderful shops, dining, festivals and community events of East Lake and Kirkwood. Whether you are biking to weekend events or enjoying a quiet evening at home, this location offers the best of both worlds, intown living with a peaceful neighborhood feel.

    Zillow last checked:

    Listing updated:

    Listing Provided by:

    Susie Corbett,

    Corbett and Company, LLC

    Bought with:

    Maggie Jones, 370959

    Ansley Real Estate| Christie's International Real Estate

    Source: FMLS GA,MLS#: 7605004MLS Logo

    Facts & features

    Interior

    Bedrooms & bathrooms
    • Bedrooms: 3
    • Bathrooms: 3
    • Full bathrooms: 3
    • Main level bathrooms: 2
    • Main level bedrooms: 1
    Primary bedroom
    • Features: Roommate Floor Plan, Master on Main
    • Level: Roommate Floor Plan, Master on Main
    Bedroom
    • Features: Roommate Floor Plan, Master on Main
    Primary bathroom
    • Features: Double Vanity, Shower Only
    Dining room
    • Features: Open Concept
    Kitchen
    • Features: Cabinets White, Stone Counters, Eat-in Kitchen
    Heating
    • Forced Air, Natural Gas
    Cooling
    • Ceiling Fan(s), Electric, Central Air
    Appliances
    • Included: Dishwasher, Refrigerator, Gas Range, Gas Water Heater, Gas Cooktop, Microwave
    • Laundry: In Hall
    Features
    • Double Vanity, High Speed Internet, Walk-In Closet(s)
    • Flooring: Carpet, Ceramic Tile, Hardwood
    • Basement: Crawl Space
    • Has fireplace: No
    • Fireplace features: None
    • Common walls with other units/homes: No Common Walls
    Interior area
    • Total structure area: 1,378
    • Total interior livable area: 1,378 sqft
    • Finished area above ground: 1,378
    • Finished area below ground: 0

    Property

    Parking
    • Total spaces: 1
    • Parking features: Attached, Carport
    • Carport spaces: 1
    Accessibility
    • Accessibility features: None
    Features
    • Levels: One and One Half
    • Stories: 1
    • Patio & porch: Deck, Covered
    • Exterior features: Garden, Private Yard
    • Pool features: None
    • Spa features: None
    • Fencing: Back Yard,Privacy
    • Has view: Yes
    • View description: Neighborhood
    • Waterfront features: None
    • Body of water: None
    Lot
    • Size: 8,712 sqft
    • Dimensions: 77x135x74x157
    • Features: Back Yard, Level
    Details
    • Additional structures: Outbuilding
    • Parcel number: 15 202 03 002
    • Other equipment: None
    • Horse amenities: None

    Construction

    Type & style
    • Home type: SingleFamily
    • Architectural style: Traditional
    • Property subtype: Single Family Residence, Residential
    Materials
    • Brick
    • Foundation: Brick/Mortar
    • Roof: Composition
    Condition
    • Resale
    • New construction: No
    • Year built: 1949

    Utilities & green energy

    • Electric: 110 Volts
    • Sewer: Public Sewer
    • Water: Public
    • Utilities for property: Cable Available, Electricity Available, Natural Gas Available, Sewer Available, Water Available
    Green energy
    • Energy efficient items: None
    • Energy generation: None
    • Water conservation: Low-Flow Fixtures

    Community & neighborhood

    Security
    • Security features: None
    Community
    • Community features: Curbs, Park, Street Lights
    Location
    • Region: Atlanta
    • Subdivision: Dearborn Park

    Other

    Other facts
    • Road surface type: Asphalt

    Price history

    DateEventPrice
    8/20/2025Sold$455,000-1.1%$330/sqft
    Source: FMLS GA #7605004 Report a problem
    7/14/2025Pending sale$460,000$334/sqft
    Source: FMLS GA #7605004 Report a problem
    6/26/2025Listed for sale$460,000+15%$334/sqft
    Source: GAMLS #10551947 Report a problem
    11/1/2021Listing removed--
    Source: Harry Norman Realtors Report a problem
    9/29/2021Pending sale$399,900$290/sqft
    Source: Harry Norman Realtors #6948844 Report a problem
    9/24/2021Listed for sale$399,900+12.6%$290/sqft
    Source: Harry Norman Realtors #6948844 Report a problem
    2/24/2017Sold$355,000+1.5%$258/sqft
    Source: FMLS GA #5795555 Report a problem
    1/27/2017Pending sale$349,900$254/sqft
    Source: RE/MAX Metro Atlanta Cityside #8122408 Report a problem
    1/20/2017Listed for sale$349,900$254/sqft
    Source: RE/MAX METRO ATLANTA CITYSIDE #8122408 Report a problem

    Public tax history

    YearProperty taxesTax assessment
    2015$427 $63,160 +182.5%
    2014$427 $22,360
    2013-- $22,360
    2012$428 -16.7%$22,360 -19.8%
    2011$514 -36.4%$27,888 -59.7%
    2010$808 +12%$69,200
    2009$722 $69,200
    2008$722 +1.3%$69,200
    2007$713 -4.8%$69,200
    2006$748 +9.8%$69,200
    2005$681 $69,200

    Find assessor info on the county website

    Neighborhood: Belvedere Park

    Nearby schools

    GreatSchools rating
    Schools provided by the listing agent
    • Elementary: Avondale
    • Middle: Druid Hills
    • High: Druid Hills

    Source: FMLS GA. This data may not be complete. We recommend contacting the local school district to confirm school assignments for this home.

    Get pre-qualified for a loan
    At Zillow Home Loans, we can pre-qualify you in as little as 5 minutes with no impact to your credit score.

    An equal housing lender. NMLS #10287.