Skip main navigation
Closed
  • Listed by: Coldwell Banker Realty - Gundaker • Christine M Williams • Contact: 314-882-7050
    Bought with: Keller Williams Chesterfield
    $655,000

    2432 Shetland Dr, Dardenne Prairie, MO 63368

    4beds
    3,691sqft
    Single Family Residence
    Built in 2001
    0.36 Acres Lot
    $655,000 Zestimate®
    $177/sqft
    $4,071 Estimated rent

    Home value

    $655,000

    $622,000 - $688,000

    $4,071/mo

    Zestimate® history
    Loading
    Loading...

    Owner options

    List your home for rent

    $4,071/mo

    Rent Zestimate®

    Find your next renter with Zillow Rental Manager. Plus, with online applications, you can quickly screen prospective tenants – for free.

    Learn more

    $4,071/mo

    Rent Zestimate®

    Refinance and save

    $4,584/mo

    Est. payment

    Refinancing to a lower rate could help reduce your monthly payments and save thousands over the life of the loan.

    See today's rates

    $4,584/mo

    Est. payment

    Explore your selling options

    Work with a Zillow partner agent

    Leverage their expertise and Zillow's premium Showcase listings to get your home seen by more buyers.

    Get started

    List with your own agent

    Get your home in front of millions of buyers by listing it on Zillow.

    Learn how to do it

    Sell it yourself

    Take full control of how buyers see your home on Zillow by listing For Sale by Owner (FSBO).

    List your home

    What's special

    Formal dining roomCovered front porchIncredible walk-in closetLarge primary suitePrimary bathWhole house smart systemJack and jill bath

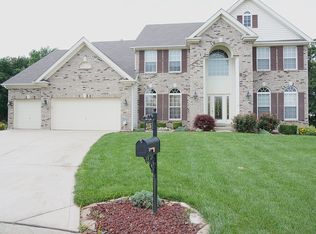
    Welcome to your dream home! This stunning 2-story has everything you have been looking for. Welcoming covered front porch that sets the stage for what awaits inside. Be captivated by the luxury & decorators finishes throughout this home. 9 ft ceilings, newer Anderson windows to the generous 3 car garage, updated kitchen with quartz countertops, spacious center island, large breakfast room. Upstairs-large primary suite, including a primary bath with dual vanities, a soothing soaking tub, and an INCREDIBLE walk-in closet. Generously sized additional bedrooms all with walk in closets. Jack and jill bath. Formal dining room, Butlers’ panty, Family Foyer/Large Laundry room, bright bay windows, whole house smart system, and a loft that can be anything you want it to be. Outside, find a professionally landscaped backyard with a generous deck and patio that you’ll fall in love with. Partially Finished Walk out w/ ½ bath! Located in the highly sought-after Aberdeen!

    This property is not currently displayed as for sale or rent on Zillow. This may be different from what's on other websites or public sources.

    Zillow last checked:

    Listing updated:

    Listed by:

    Christine M Williams 314-882-7050,

    Coldwell Banker Realty - Gundaker,

    Olon H Williams 636-248-2469,

    Coldwell Banker Realty - Gundaker

    Bought with:

    Gretta A Barton, 2018009666

    Keller Williams Chesterfield

    Source: MARIS,MLS#: 23034911MLS LogoOriginating MLS: St. Charles County Association of REALTORS

    Facts & features

    Interior

    Bedrooms & bathrooms
    • Bedrooms: 4
    • Bathrooms: 5
    • Full bathrooms: 3
    • 1/2 bathrooms: 2
    • Main level bathrooms: 1
    Primary bedroom
    • Features: Floor Covering: Wood, Wall Covering: Some
    • Level: Upper
    • Area: 320
    • Dimensions: 16x20
    Bedroom
    • Features: Floor Covering: Carpeting, Wall Covering: Some
    • Level: Upper
    • Area: 144
    • Dimensions: 12x12
    Bedroom
    • Features: Floor Covering: Carpeting, Wall Covering: Some
    • Level: Upper
    • Area: 156
    • Dimensions: 12x13
    Bedroom
    • Features: Floor Covering: Carpeting, Wall Covering: Some
    • Level: Upper
    • Area: 156
    • Dimensions: 13x12
    Breakfast room
    • Features: Floor Covering: Vinyl, Wall Covering: Some
    • Level: Main
    • Area: 180
    • Dimensions: 15x12
    Dining room
    • Features: Floor Covering: Wood, Wall Covering: Some
    • Level: Main
    • Area: 169
    • Dimensions: 13x13
    Family room
    • Features: Floor Covering: Carpeting, Wall Covering: Some
    • Level: Upper
    • Area: 330
    • Dimensions: 22x15
    Great room
    • Features: Floor Covering: Wood, Wall Covering: Some
    • Level: Main
    • Area: 399
    • Dimensions: 21x19
    Kitchen
    • Features: Floor Covering: Vinyl, Wall Covering: Some
    • Level: Main
    • Area: 180
    • Dimensions: 15x12
    Laundry
    • Features: Floor Covering: Vinyl, Wall Covering: Some
    • Level: Main
    • Area: 135
    • Dimensions: 9x15
    Office
    • Features: Floor Covering: Wood, Wall Covering: Some
    • Level: Main
    • Area: 169
    • Dimensions: 13x13
    Recreation room
    • Features: Floor Covering: Concrete, Wall Covering: Some
    • Level: Lower
    • Area: 520
    • Dimensions: 20x26
    Heating
    • Forced Air, Natural Gas
    Cooling
    • Ceiling Fan(s), Central Air, Electric
    Appliances
    • Included: Gas Water Heater, Dishwasher, Disposal, Free-Standing Range, Microwave, Electric Range, Electric Oven, Refrigerator, Stainless Steel Appliance(s)
    • Laundry: Main Level
    Features
    • Separate Dining, High Speed Internet, Breakfast Bar, Breakfast Room, Butler Pantry, Kitchen Island, Solid Surface Countertop(s), Double Vanity, Tub, High Ceilings, Open Floorplan, Walk-In Closet(s)
    • Flooring: Hardwood
    • Doors: Panel Door(s), Sliding Doors
    • Windows: Bay Window(s), Insulated Windows, Tilt-In Windows, Window Treatments
    • Basement: Partially Finished,Walk-Out Access
    • Number of fireplaces: 1
    • Fireplace features: Ventless, Great Room
    Interior area
    • Total structure area: 3,691
    • Total interior livable area: 3,691 sqft
    • Finished area above ground: 3,691

    Property

    Parking
    • Total spaces: 3
    • Parking features: Attached, Garage, Garage Door Opener
    • Attached garage spaces: 3
    Accessibility
    • Accessibility features: Smart Technology
    Features
    • Levels: Two
    • Patio & porch: Deck, Patio, Covered
    Lot
    • Size: 0.36 Acres
    • Features: Cul-De-Sac, Level
    Details
    • Parcel number: 2113A818900025G.0000000
    • Special conditions: Standard

    Construction

    Type & style
    • Home type: SingleFamily
    • Architectural style: Traditional,Other
    • Property subtype: Single Family Residence
    Materials
    • Brick Veneer, Vinyl Siding
    Condition
    • Year built: 2001
    Details
    • Warranty included: Yes

    Utilities & green energy

    • Sewer: Public Sewer
    • Water: Public
    • Utilities for property: Underground Utilities, Natural Gas Available

    Community & HOA

    Community
    • Security: Smoke Detector(s)
    • Subdivision: Aberdeen Village
    HOA
    • HOA fee: $450 annually
    Location
    • Region: Dardenne Prairie

    Financial & listing details

    • Price per square foot: $177/sqft
    • Tax assessed value: $628,988
    • Annual tax amount: $5,178
    • Date on market: 6/23/2023
    • Cumulative days on market: 4 days
    • Listing terms: Cash,FHA,Conventional,VA Loan
    • Ownership: Private
    • Road surface type: Concrete

    Price history

    DateEventPrice
    7/28/2023Sold--
    Source: MARIS #23034911 Report a problem
    6/27/2023Pending sale$595,000$161/sqft
    Source: MARIS #23034911 Report a problem
    6/24/2023Listed for sale$595,000+70%$161/sqft
    Source: MARIS #23034911 Report a problem
    11/5/2018Sold--
    Source: MARIS #18070676 Report a problem
    10/4/2018Pending sale$350,000$95/sqft
    Source: Better Homes and Gardens Real #18070676 Report a problem
    9/13/2018Price change$350,000-6.7%$95/sqft
    Source: Better Homes and Gardens Real #18070676 Report a problem
    8/31/2018Price change$375,000-1.3%$102/sqft
    Source: Keller Williams Realty Chesterfield #18029844 Report a problem
    8/21/2018Listed for sale$379,900+5.6%$103/sqft
    Source: Keller Williams Realty Chester #18029844 Report a problem
    7/21/2018Listing removed$359,900$98/sqft
    Source: Keller Williams Realty Chesterfield #18029844 Report a problem
    6/30/2018Price change$359,900-5.3%$98/sqft
    Source: Keller Williams Realty Chester #18029844 Report a problem
    6/12/2018Price change$379,900-2.6%$103/sqft
    Source: Coldwell Banker Premier Group #18029844 Report a problem
    5/2/2018Price change$389,900-3.7%$106/sqft
    Source: Coldwell Banker Premier Group #18029844 Report a problem
    4/20/2018Listed for sale$405,000$110/sqft
    Source: Coldwell Banker Premier Group #18029844 Report a problem
    8/1/2001Sold--
    Source: Public Record Report a problem

    Public tax history

    YearProperty taxesTax assessment
    2025$7,220 +9.4%$119,508 +12.5%
    2024$6,601 +0.1%$106,203
    2023$6,597 +27.4%$106,203 +37.1%
    2022$5,178 $77,458
    2021-- $77,458 +15.1%
    2020-- $67,294
    2019$4,614 $67,294 +5.1%
    2018$4,614 +0.5%$64,050
    2017$4,590 +8%$64,050 +8.3%
    2016$4,251 +8.5%$59,117
    2015$3,916 -9.2%$59,117 -6.9%
    2014$4,311 $63,509
    2013-- $63,509 -2.7%
    2012-- $65,250 -5%
    2011-- $68,680
    2010-- $68,680
    2009-- $68,680 -4%
    2008-- $71,570 -77.9%
    2007-- $323,560
    2006-- $323,560
    2005-- $323,560 -0.9%
    2004-- $326,370
    2003-- $326,370
    2002-- --
    2001-- --
    Find assessor info on the county website

    Neighborhood: 63368

    Nearby schools

    GreatSchools rating
    Schools provided by the listing agent
    • Elementary: Twin Chimneys Elem.
    • Middle: Ft. Zumwalt West Middle
    • High: Ft. Zumwalt West High

    Source: MARIS. This data may not be complete. We recommend contacting the local school district to confirm school assignments for this home.

    Get a cash offer in 3 minutes
    Find out how much your home could sell for in as little as 3 minutes with a no-obligation cash offer.
    Estimated market value
    $655,000
    Get a cash offer in 3 minutes
    Find out how much your home could sell for in as little as 3 minutes with a no-obligation cash offer.
    Estimated market value
    $655,000