Skip main navigation
Active
  • Price cut: $50K (6/12)
    $900,000

    2432 Soprano Way, Round Rock, TX 78681

    4beds
    3,100sqft
    : 
    Loading
    Get pre-qualified
    Single Family Residence
    Built in 2019
    7,021 Square Feet Lot
    $-- Zestimate®
    $290/sqft
    $80/mo HOA

    What's special

    Outdoor kitchenPergola-covered extended patioBacks to a greenbeltFront and back guttersTwo gatesCharming craft room upstairsBright and open atmosphere
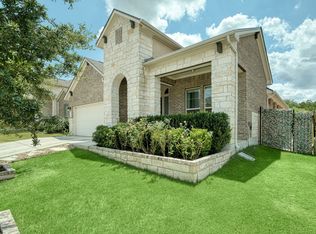
    Welcome to this beautifully updated two-story home in Williamson County, offering 4 bedrooms and 3.5 bathrooms with a well-designed and functional layout. From the moment you enter, you’ll notice the high ceilings in the living room and hallway, creating a bright and open atmosphere that makes the home feel both spacious and inviting. Two bedrooms are conveniently located on the first floor, making the layout ideal for families with young children, guests, or multi-generational living. Upstairs, one of the bedrooms has been thoughtfully converted into an office, offering flexible space for work or lifestyle needs. The kitchen features upgraded double-height cabinetry, providing enhanced storage and a sleek, elevated look. The primary bedroom is carpet-free, and the staircase has been upgraded with wood steps and a modern metal railing. A dedicated office on the main floor—currently used as a gym—features custom iron French doors for added style and privacy. You’ll also find a charming craft room upstairs that’s sure to impress. The half bath has been recently renovated, and a water softener is included. Step outside to enjoy a thoughtfully upgraded backyard designed for relaxation and entertaining. Recent updates include a heated swimming pool and hot tub, a pergola-covered extended patio, and an outdoor kitchen—perfect for hosting gatherings. The yard has been fully landscaped with turf for low maintenance, along with added concrete slabs along the sides for extra functionality, and it backs to a greenbelt. Additional features include front and back gutters and two gates. Exclusions: All items in the gym room (cage, rubber flooring, weight stand). Located in a desirable area with excellent schools and easy access to Round Rock, Cedar Park, and nearby parks and trails, this home offers a great balance of comfort, convenience, and modern living.
    65 days
    |
    493
    |
    28
    |

    Zillow last checked:

    Listing updated:

    Listed by:

    Vivian Martins Jalkh Mussi (512) 971-3781,

    Keller Williams Realty (512) 448-4111

    Source: Unlock MLS,MLS#: 7679620MLS Logo

    Loading...

      Facts & features

      Interior

      Bedrooms & bathrooms
      • Bedrooms: 4
      • Bathrooms: 4
      • Full bathrooms: 3
      • 1/2 bathrooms: 1
      • Main level bedrooms: 2
      Heating
      • Central
      Cooling
      • Central Air
      Appliances
      • Included: Cooktop, Dishwasher, Disposal, Exhaust Fan, Microwave, Oven, Gas Water Heater, Water Softener Owned
      Features
      • 2 Primary Suites, High Ceilings, Quartz Counters, Entrance Foyer, French Doors, Open Floorplan, Pantry, Primary Bedroom on Main, Walk-In Closet(s)
      • Flooring: Carpet, Tile, Vinyl
      • Windows: Blinds, Window Treatments
      • Number of fireplaces: 1
      • Fireplace features: Gas Log
      Interior area
      • Total interior livable area: 3,100 sqft

      Property

      Parking
      • Total spaces: 2
      • Parking features: Garage
      • Garage spaces: 2
      Accessibility
      • Accessibility features: None
      Features
      • Levels: Two
      • Stories: 2
      • Patio & porch: Patio
      • Exterior features: Private Yard
      • Has private pool: Yes
      • Pool features: Heated, In Ground, Pool/Spa Combo
      • Fencing: Privacy, Wood, Wrought Iron
      • Has view: Yes
      • View description: Neighborhood, Park/Greenbelt
      • Waterfront features: None
      Lot
      • Size: 7,021 Square Feet
      • Features: Back to Park/Greenbelt, Interior Lot
      Details
      • Additional structures: None
      • Parcel number: 163993010B0013
      • Special conditions: Standard

      Construction

      Type & style
      • Home type: SingleFamily
      • Property subtype: Single Family Residence
      Materials
      • Foundation: Slab
      • Roof: Shingle
      Condition
      • Resale
      • New construction: No
      • Year built: 2019

      Utilities & green energy

      • Sewer: Public Sewer
      • Water: Public
      • Utilities for property: Cable Available, Electricity Connected, Phone Available, Sewer Connected, Water Connected

      Community & HOA

      Community
      • Features: See Remarks
      • Subdivision: Sauls Ranch
      HOA
      • Has HOA: Yes
      • Services included: Common Area Maintenance
      • HOA fee: $80 monthly
      • HOA name: Sauls Ranch
      Location
      • Region: Round Rock

      Financial & listing details

      • Price per square foot: $290/sqft
      • Tax assessed value: $1,006,772
      • Annual tax amount: $12,314
      • Date on market: 5/2/2026
      • Listing terms: Cash,Conventional,FHA,VA Loan
      • Electric utility on property: Yes

        Estimated market value

        Not available

        Estimated sales range

        Not available

        Not available

        Price history

        DateEventPrice
        6/12/2026Price change$900,000-5.3%$290/sqft
        Source: Unlock MLS #7679620 Report a problem
        5/13/2026Price change$950,000-3.1%$306/sqft
        Source: Unlock MLS #7679620 Report a problem
        5/2/2026Listed for sale$980,000$316/sqft
        Source: Unlock MLS #7679620 Report a problem

        Public tax history

        YearProperty taxesTax assessment
        2025$15,170 +9.9%$922,752 +10%
        2024$13,806 +15.8%$838,865 +13.4%
        2023$11,924 +2.5%$739,768 +15.2%
        2022$11,639 -2.2%$642,309 +10%
        2021$11,899 +189.5%$583,917 +161.5%
        2020$4,110 $223,296

        Find assessor info on the county website

        Monthly payment

        Est. payment

        Payment breakdown

        Explore the cost of this home by adjusting the details. Changes won't be saved.
        All calculations are estimates and provided by Zillow, Inc. for informational purposes only. Actual amounts may vary.
        HOA fees may include property taxes on listings classified as Co-Ops. Contact the listing agent and/or owner for fee details.
        Mortgage interest rates are dependent on a number of factors, including credit score, down payment, and repayment length. Interest rate data provided by Zillow Group Marketplace, Inc. as of 1/1/1970 from various mortgage lenders with which we have lead or other similar arrangements; the Estimated Payment is an average of those rates.
        See how much you could borrow to make a competitive offer.

        Climate risks

        Neighborhood: 78681

        Getting around

        24 / 100
        Car-Dependent
        31 / 100
        Somewhat Bikeable

        Nearby schools

        GreatSchools rating
        Schools provided by the listing agent
        • Elementary: Fern Bluff
        • Middle: Chisholm Trail
        • High: Round Rock
        • District: Round Rock ISD

        Source: Unlock MLS. This data may not be complete. We recommend contacting the local school district to confirm school assignments for this home.

        A local agent can set up tours, give advice and negotiate with sellers.

        A local lender can help you make sure your offer is ready when you are.

        Browse local experts

        Similar homes

        Skip to the end of the carouselSkip to the beginning of the carousel