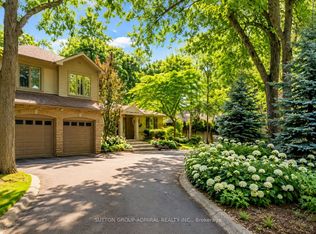
Nature lovers rejoice! This Muskoka-like property backs onto a lush ravine, 16-mile creek, and features a stunning salt-water pool, and a 2nd-floor terrace overlooking the south-west gardens. This home is perfectly situated to capture the best of the day, as the warm evening sunlight floods the main living areas, and the entire backyard. The home is fully furnished and is move-in ready. The main floor features hardwood floors and a gourmet kitchen equipped with S/S appliances, custom cabinetry, and a massive navy-blue island. The breakfast area flows through French doors to a new terrace where glass railings provide panoramic views of the ravine and gardens. The main floor also includes a family room with a gas fireplace and built-in cabinetry. A mudroom featuring an LG AI-powered wash tower, and custom cabinetry finishes off the main floor. The garage is finished with epoxy flooring, motorized racks for bikes & golf bags, and a convenient wall storage system. The second floor offers a serene primary sanctuary with a new, spa-like ensuite & walk-in closet with custom built-ins. The other 2nd floor bathroom features two, large vanities separated from the shower area. One of the four spacious upstairs bedrooms includes a built-in desk. Lower level features 11-foot ceilings and a professional-grade gym designed by HGTV's Brian and Sarah Baumler, complete with commercial NordicTrack equipment & an integrated iFIT system. It also includes a fifth bedroom, full washroom, coffee bar, and French doors leading to a waterproof patio. Outdoor living is further enhanced by a fire pit with Muskoka chairs. Smart tech includes app-controlled roof lighting, smart door lock, and built-in music system. 5 min to hockey & ice-skating rinks, running track, gym, library, pools, pickleball & tennis courts, volleyball, soccer, outdoor splash pad at new 16mile sports complex. 5 min to River Oaks PS and 9 to White Oaks SS. Lease includes: pool/garden care, internet, iFit membership.
House for rent
C$12,500/moFees may apply
2432 Upper Valley Cres, Oakville, ON L6H 7P2
5beds
Price may not include required fees and charges. Learn more|
Singlefamily
Available now
Laundry room laundry
6 Parking spaces parking
What's special
Stunning salt-water poolHardwood floorsCustom cabinetryMassive navy-blue islandCoffee bar
- 72 days |
- -- |
- -- |
Zillow last checked:
Listing updated:
Travel times

Let’s turn your rent into credit progress
Build credit history with every on-time payment and get credit for the payment you’re already making.
Facts & features
Interior
Bedrooms & bathrooms
- Bedrooms: 5
- Bathrooms: 4
- Full bathrooms: 4
Appliances
- Laundry: Laundry Room, Sink
Features
- Walk In Closet
Video & virtual tour
Property
Parking
- Total spaces: 6
- Details: Contact manager
Features
- Stories: 2
- Pool features: In Ground
Construction
Type & style
- Home type: SingleFamily
- Property subtype: SingleFamily
Community & HOA
Location
- Region: Oakville
Financial & listing details
- Lease term: Contact For Details
Nearby apartments for rent



Price history
Price history is unavailable.
Neighborhood: River Oaks
Nearby schools
GreatSchools rating
No schools nearby
We couldn't find any schools near this home.