Skip main navigation
Active
  • Price cut: $15K (8/14)
    $560,000

    2432 Valentine Way, Charleston, SC 29414

    3beds
    2,292sqft
    : 
    $3,244/mo
    Get pre-qualified
    Single Family Residence
    Built in 2012
    9,147 Square Feet Lot
    $556,700 Zestimate®
    $244/sqft
    $-- HOA

    What's special

    Modern newer-construction homeVersatile loft spaceLarge upstairs common roomNew carpetFreshly paintedScreened back porchBright open-concept main level
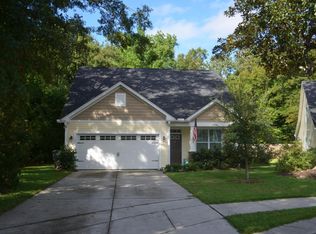
    Enjoy the ultimate ''best of both worlds'' lifestyle: a modern, newer-construction home, freshly painted with new carpet, a new refrigerator, and a new dishwasher, nestled into a deeply established, mature neighborhood, offering a peaceful, nature-filled refuge under 20 minutes from downtown.Tucked away at the end of a quiet cul-de-sac, this well-maintained home hosts a private back yard abutting HOA-protected woods and marsh. The moment you step inside, the home flows beautifully to accommodate both lively entertaining and quiet relaxation. The bright, open-concept main level allows you to host dinner guests seamlessly, transitioning out to the screened back porch where you can sip morning coffee and watch the wildlife or listen to the rain fall on the tree leaves.Upstairs, the spacious layout features a versatile loft space, ready to function as an executive home office, a cozy library (bookshelves convey!), or a kids' play space. At the end of the day, the grand primary suite serves as your personal retreat with room for a king-sized bed, a bathroom with separate shower and soaking tub, and windows framing beautiful sunset views through the trees. Key Features: *Versatile Design & Flow: A highly functional upstairs layout with a dedicated laundry room on the same floor as the bedrooms for maximum convenience. The large upstairs common room can readily be finished into a fourth bedroom if your needs change. *Your Outdoor Oasis: Avoid cookie-cutter surroundings. The unique yard offers plenty of room for a custom garden, relaxation, or outdoor play. It comes with an already established fig tree and blueberry bushes. *Structural Peace of Mind: Built on a solid slab foundation, the high elevation eliminates flooding worries. Features a newly redone garage door opener, an updated AC unit, and modern hurricane/energy-efficiency safety codes. *Connected Coastal Living: Just across Savannah Highway from miles of walking and biking on the West Ashley Greenway trail. You also have access to a nearby community pool (optional) in a deeply rooted, low-turnover neighborhood full of young parents pushing strollers and retirees walking dogs. With all the amenities and flow of a modern build, and an incredible location close to Boeing, the airport, and downtown, this fantastic community provides far more than just a house-- this is a place to put down your roots. Schedule your showing today to experience this private retreat in person! Also, sellers are only paying roughly $700 annually for flood insurance!
    75 days
    |
    1,177
    |
    49
    |

    Zillow last checked:

    Listing updated:

    Listed by:

    Agent Group Realty

    Source: CTMLS,MLS#: 26016790MLS Logo

      Facts & features

      Interior

      Bedrooms & bathrooms
      • Bedrooms: 3
      • Bathrooms: 3
      • Full bathrooms: 2
      • 1/2 bathrooms: 1
      Rooms
      • Room types: Family Room, Loft, Dining Room, Eat-In-Kitchen, Family, Separate Dining
      Heating
      • Central, Heat Pump
      Cooling
      • Central Air
      Features
      • Ceiling - Smooth, High Ceilings, Walk-In Closet(s), Ceiling Fan(s), Eat-in Kitchen
      • Flooring: Carpet, Ceramic Tile, Wood
      • Has fireplace: No
      Interior area
      • Total structure area: 2,292
      • Total interior livable area: 2,292 sqft
      Video & virtual tour

      Property

      Parking
      • Total spaces: 2
      • Parking features: Garage, Attached, Off Street
      • Attached garage spaces: 2
      Features
      • Levels: Two
      • Stories: 2
      • Patio & porch: Front Porch, Screened
      • On waterfront: Yes
      • Waterfront features: Marshfront
      Lot
      • Size: 9,147 Square Feet
      • Features: Wooded
      Details
      • Parcel number: 3090000379
      • Special conditions: Flood Insurance

      Construction

      Type & style
      • Home type: SingleFamily
      • Architectural style: Traditional
      • Property subtype: Single Family Residence
      Materials
      • Brick Veneer, Vinyl Siding
      • Foundation: Slab
      • Roof: Asphalt
      Condition
      • New construction: No
      • Year built: 2012

      Utilities & green energy

      • Sewer: Public Sewer
      • Water: Public
      • Utilities for property: Charleston Water Service, Dominion Energy

      Community & HOA

      Community
      • Subdivision: Melrose
      Location
      • Region: Charleston

      Financial & listing details

      • Price per square foot: $244/sqft
      • Tax assessed value: $569,600
      • Annual tax amount: $1,884
      • Date on market: 6/10/2026
      • Listing terms: Cash,Conventional,FHA,State Housing Authority,VA Loan

        Estimated market value

        $556,700

        $529,000 - $585,000

        $3,141/mo

        Price history

        DateEventPrice
        8/14/2026Price change$560,000-2.6%$244/sqft
        Source: CTMLS #26016790 Report a problem
        8/3/2026Price change$575,000-0.9%$251/sqft
        Source: CTMLS #26016790 Report a problem
        7/16/2026Price change$580,000-2.5%$253/sqft
        Source: CTMLS #26016790 Report a problem
        7/2/2026Price change$595,000-0.8%$260/sqft
        Source: CTMLS #26016790 Report a problem
        6/12/2026Listed for sale$600,000+143%$262/sqft
        Source: CTMLS #26016790 Report a problem
        11/30/2012Sold$246,900$108/sqft
        Source: CTMLS #1214457 Report a problem
        6/20/2012Listed for sale$246,900$108/sqft
        Source: The AgentOwned Realty Company #1214457 Report a problem

        Public tax history

        YearProperty taxesTax assessment
        2025$1,884 +14.1%$13,980 +15%
        2024$1,651 +3.6%$12,160
        2023$1,593 +4.5%$12,160
        2022$1,524 -4.6%$12,160
        2021$1,597 -3.5%$12,160
        2020$1,655 $12,160 +15%
        2019$1,655 $10,570
        2017$1,655 +16.1%$10,570
        2016$1,425 +4.3%$10,570
        2015$1,366 -3.2%$10,570
        2014$1,411 --
        2011$1,411 -7.9%--
        2010$1,532 $6,480
        Find assessor info on the county website

        Monthly payment

        Est. payment

        Payment breakdown

        Explore the cost of this home by adjusting the details. Changes won't be saved.
        All calculations are estimates and provided by Zillow, Inc. for informational purposes only. Actual amounts may vary.
        HOA fees may include property taxes on listings classified as Co-Ops. Contact the listing agent and/or owner for fee details.
        See how much you could borrow to make a competitive offer.

        Climate risks

        Neighborhood: Melrose

        Getting around

        6 / 100
        Car-Dependent
        28 / 100
        Some Transit
        33 / 100
        Somewhat Bikeable

        Nearby schools

        GreatSchools rating
        Schools provided by the listing agent
        • Elementary: Oakland
        • Middle: C E Williams
        • High: West Ashley

        Source: CTMLS. This data may not be complete. We recommend contacting the local school district to confirm school assignments for this home.

        A local agent can set up tours, give advice and negotiate with sellers.

        A local lender can help you make sure your offer is ready when you are.

        Browse local experts

        Similar homes