ONLINE AUCTION: This auction takes place on the Ashland Auction Group website bidding platform. Bidding begins 7/27/2026, 10:00 AM. Bidding ends 7/29/2026, 1:05 PM. The list price is the suggested opening bid. Deposit: $5,000. This two-story, porch-front townhouse is located in the Rosemont Homeowners/Tenants neighborhood of Baltimore City. Residents can enjoy the nearby attractions and facilities such as the West Baltimore MARC Train Station, Westside Shopping Center, Grace Medical Center, and Leon Day Park. The property is vacant and is in need of a total rehab. It is also conveniently located near major traffic corridors including W Franklin St and Edmondson Ave (MD-144), providing easy access to downtown Baltimore, local amenities, and regional routes.
Sold for $15,000
$15,000
2432 W Franklin St, Baltimore, MD 21223
0beds
0baths
1,044sqft
Townhouse
Built in 1920
1,306 Square Feet Lot
$-- Zestimate®
$14/sqft
$1,675 Estimated rent
Home value
Not available
Estimated sales range
Not available
$1,675/mo
Zestimate® history
Owner options
List your home for rent
$1,675/mo
Rent Zestimate®
Find your next renter with Zillow Rental Manager. Plus, with online applications, you can quickly screen prospective tenants – for free.
$1,675/mo
Rent Zestimate®
Refinance and save
$82/mo
Est. payment
Refinancing to a lower rate could help reduce your monthly payments and save thousands over the life of the loan.
$82/mo
Est. payment
Explore your selling options
Work with a Zillow partner agent
Leverage their expertise and Zillow's premium Showcase listings to get your home seen by more buyers.
Get startedList with your own agent
Get your home in front of millions of buyers by listing it on Zillow.
Learn how to do itSell it yourself
Take full control of how buyers see your home on Zillow by listing For Sale by Owner (FSBO).
List your homeWhat's special
Porch-front townhouse
Zillow last checked:
Listing updated:
Listed by:
Adam Shpritz 410-365-3595,
Ashland Auction Group LLC,
Co-Listing Agent: Lee M Shpritz 410-365-2525,
Ashland Auction Group LLC
Bought with:
Unrepresented
Unrepresented
Source: Bright MLS,MLS#: MDBA2220650
Facts & features
Interior
Bedrooms & bathrooms
- Bedrooms: 0
- Bathrooms: 0
Basement
- Area: 666
Heating
- Forced Air, Natural Gas
Cooling
- None, Electric
Features
- Basement: Unfinished
- Has fireplace: No
Interior area
- Total structure area: 1,710
- Total interior livable area: 1,044 sqft
- Finished area above ground: 1,044
- Finished area below ground: 0
Property
Parking
- Parking features: On Street
- Has uncovered spaces: Yes
Accessibility
- Accessibility features: None
Features
- Levels: Two
- Stories: 2
- Pool features: None
Lot
- Size: 1,306 Square Feet
- Dimensions: 18-6 x 70
Details
- Additional structures: Above Grade, Below Grade
- Parcel number: 0320022205 092
- Zoning: R-7
- Special conditions: Auction
Construction
Type & style
- Home type: Townhouse
- Architectural style: Federal
- Property subtype: Townhouse
Materials
- Brick
- Foundation: Other
Condition
- New construction: No
- Year built: 1920
Utilities & green energy
- Sewer: Public Sewer
- Water: Public
Community & HOA
Community
- Subdivision: Rosemont
HOA
- Has HOA: No
Location
- Region: Baltimore
- Municipality: Baltimore City
Financial & listing details
- Price per square foot: $14/sqft
- Tax assessed value: $12,300
- Annual tax amount: $274
- Date on market: 6/24/2026
- Listing agreement: Exclusive Right To Sell
- Ownership: Fee Simple
Price history
| Date | Event | Price |
|---|---|---|
| 7/28/2026 | Sold | $15,000-14.3%$14/sqft |
Source:  Bright MLS #MDBA2220650 Report a problem Bright MLS #MDBA2220650 Report a problem | ||
| 3/26/2026 | Sold | $17,500-30%$17/sqft |
Source: Bright MLS #MDBA2194792 Report a problem | ||
| 2/22/2018 | Sold | $25,000+66.7%$24/sqft |
Source: Public Record Report a problem | ||
| 12/19/2005 | Sold | $15,000$14/sqft |
Source: Public Record Report a problem | ||
Public tax history
| Year | Property taxes | Tax assessment |
|---|---|---|
| 2025 | -- | $11,600 +6.4% |
| 2024 | $257 +6.9% | $10,900 +6.9% |
| 2023 | $241 | $10,200 |
| 2022 | $241 | $10,200 |
| 2021 | $241 -3.8% | $10,200 -3.8% |
| 2020 | $250 | $10,600 |
| 2019 | $250 | $10,600 |
| 2018 | $250 -75.6% | $10,600 -75.6% |
| 2017 | $1,027 -35.3% | $43,500 |
| 2016 | $1,587 | $43,500 |
| 2015 | $1,587 | $43,500 -27.9% |
| 2014 | $1,587 | $60,300 |
| 2013 | -- | $60,300 |
| 2012 | -- | $60,300 -10% |
| 2011 | -- | $67,020 +13.6% |
| 2010 | -- | $59,022 +7.4% |
| 2009 | -- | $54,943 +27.7% |
| 2008 | -- | $43,030 +0.7% |
| 2007 | -- | $42,712 +0.7% |
| 2006 | -- | $42,396 +0.8% |
| 2005 | -- | $42,080 +6.2% |
| 2004 | -- | $39,610 +6.7% |
| 2003 | -- | $37,140 +7.1% |
| 2002 | -- | $34,670 +3.6% |
| 2001 | -- | $33,456 |
Find assessor info on the county website
Neighborhood: Rosemont Homeowners-Tenants
Nearby homes
- $65,500-- bd1 ba1k sqft2430 W Franklin St, Baltimore, MD 21223Off Market
- $47,3003 bd1 ba1k sqft2434 W Franklin St, Baltimore, MD 21223Sold
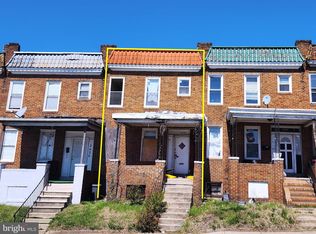
- $41,500-- bd-- ba1k sqft2428 W Franklin St, Baltimore, MD 21223Sold

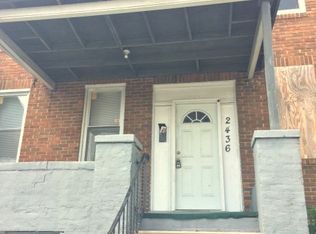
- $52,5673 bd1 ba1k sqft2436 W Franklin St, Baltimore, MD 21223Off Market
- $53,8003 bd1 ba1k sqft2426 W Franklin St, Baltimore, MD 21223Off Market
- $12,467-- bd1 ba1.1k sqft2438 W Franklin St, Baltimore, MD 21223Off Market
- $52,567-- bd1 ba1k sqft2424 W Franklin St, Baltimore, MD 21223Off Market
- $58,567-- bd1 ba1.2k sqft2443 Lauretta Ave, Baltimore, MD 21223Off Market
Nearby schools
GreatSchools rating
- 2/10Katherine Johnson Global AcademyGrades: 3-8Distance: 0.5 mi
- 2/10Carver Vocational-Technical High SchoolGrades: 9-12Distance: 0.8 mi
- 1/10Augusta Fells Savage Institute Of Visual ArtsGrades: 9-12Distance: 0.8 mi
Schools provided by the listing agent
- District: Baltimore City Public Schools
Source: Bright MLS. This data may not be complete. We recommend contacting the local school district to confirm school assignments for this home.
- Maryland
- Baltimore City
- Baltimore
- 21223
- Rosemont Homeowners-Tenants
- 2432 W Franklin St
