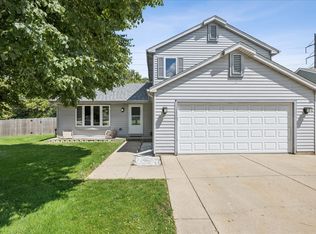
Experience elevated everyday living in this thoughtfully updated residence, where modern design and functional comfort come together seamlessly. You're welcomed by a bright, sophisticated interior featuring an updated kitchen, updated bathrooms, and new hardwood flooring throughout with new recessed lighting that enhances the home's clean, contemporary aesthetic. Fresh paint, new doors, and upgraded trim add a cohesive, finished look at every turn. The main level offers an effortless flow-ideal for both relaxed living and stylish entertaining. Step outside to a newly designed patio, creating a private outdoor setting perfect for gatherings or quiet evenings at home with a spacious backyard. The basement expands the home's versatility with a well-appointed bonus room, ideal as a private home office, guest space, or flexible living area tailored to today's lifestyle. Additional features include an epoxy-finished garage floor, and meticulous upkeep that reflects true pride of ownership. Every detail has been carefully considered to deliver a turnkey experience. Ideally situated in the desirable Savanna Grove subdivision, with convenient access to parks, schools, and local amenities. A rare opportunity to own a fully updated home of this caliber-schedule your private showing today.
Pending
$379,900
2432 Waterleaf Ln, Woodstock, IL 60098
3beds
1,699sqft
Single Family Residence
Built in 2005
-- sqft lot
$-- Zestimate®
$224/sqft
$50/mo HOA
What's special
Updated bathroomsBright sophisticated interiorWell-appointed bonus roomFresh paintNew recessed lightingNewly designed patioSpacious backyard
- 37 days |
- 61 |
- 1 |
Zillow last checked:
Listing updated:
Listed by:
Maritza Rodriguez 847-772-3663,
Duarte Realty Company
Source: MRED as distributed by MLS GRID,MLS#: 12679055
Facts & features
Interior
Bedrooms & bathrooms
- Bedrooms: 3
- Bathrooms: 3
- Full bathrooms: 2
- 1/2 bathrooms: 1
Rooms
- Room types: No additional rooms
Primary bedroom
- Features: Flooring (Hardwood), Bathroom (Full)
- Level: Second
- Area: 195 Square Feet
- Dimensions: 15X13
Bedroom 2
- Features: Flooring (Hardwood)
- Level: Second
- Area: 144 Square Feet
- Dimensions: 12X12
Bedroom 3
- Features: Flooring (Hardwood)
- Level: Second
- Area: 120 Square Feet
- Dimensions: 12X10
Dining room
- Features: Flooring (Hardwood)
- Level: Main
- Dimensions: COMBO
Family room
- Features: Flooring (Carpet)
- Level: Main
- Area: 176 Square Feet
- Dimensions: 16X11
Kitchen
- Features: Kitchen (Eating Area-Table Space), Flooring (Hardwood)
- Level: Main
- Area: 120 Square Feet
- Dimensions: 12X10
Laundry
- Features: Flooring (Tile)
- Level: Second
- Area: 48 Square Feet
- Dimensions: 8X6
Living room
- Features: Flooring (Hardwood)
- Level: Main
- Area: 132 Square Feet
- Dimensions: 12X11
Heating
- Natural Gas
Cooling
- Central Air
Appliances
- Included: Range, Microwave, Dishwasher, Refrigerator, Freezer, Disposal, Stainless Steel Appliance(s), Oven
- Laundry: Sink
Features
- Basement: Unfinished,Partial
Interior area
- Total structure area: 0
- Total interior livable area: 1,699 sqft
Property
Parking
- Total spaces: 2
- Parking features: Yes, Attached, Garage
- Attached garage spaces: 2
Accessibility
- Accessibility features: No Disability Access
Features
- Stories: 2
Lot
- Dimensions: 30 X 33 X 100 X 56
Details
- Parcel number: 1321128002
- Special conditions: None
Construction
Type & style
- Home type: SingleFamily
- Property subtype: Single Family Residence
Materials
- Vinyl Siding
Condition
- New construction: No
- Year built: 2005
Utilities & green energy
- Sewer: Public Sewer
- Water: Public
Community & HOA
HOA
- Has HOA: Yes
- Services included: Insurance
- HOA fee: $600 annually
Location
- Region: Woodstock
Financial & listing details
- Price per square foot: $224/sqft
- Tax assessed value: $243,486
- Annual tax amount: $6,741
- Date on market: 6/16/2026
- Ownership: Fee Simple w/ HO Assn.
Estimated market value
Not available
Estimated sales range
Not available
Not available
Price history
| Date | Event | Price |
|---|---|---|
| 6/22/2026 | Pending sale | $379,900$224/sqft |
Source:  MRED as distributed by MLS GRID #12679055 Report a problem MRED as distributed by MLS GRID #12679055 Report a problem | ||
| 6/16/2026 | Listed for sale | $379,900-5%$224/sqft |
Source: MRED as distributed by MLS GRID #12679055 Report a problem | ||
| 6/16/2026 | Listing removed | $399,900$235/sqft |
Source: MRED as distributed by MLS GRID #12651718 Report a problem | ||
| 5/22/2026 | Listed for sale | $399,900+81.8%$235/sqft |
Source: MRED as distributed by MLS GRID #12651718 Report a problem | ||
| 9/10/2020 | Sold | $220,000-2.2%$129/sqft |
Source: MRED as distributed by MLS GRID #10791787 Report a problem | ||
| 7/29/2020 | Pending sale | $225,000$132/sqft |
Source: Great Western Properties #10791787 Report a problem | ||
| 7/23/2020 | Listed for sale | $225,000-5.9%$132/sqft |
Source: Great Western Properties #10791787 Report a problem | ||
| 7/26/2005 | Sold | $239,140$141/sqft |
Source: Public Record Report a problem | ||
Public tax history
| Year | Property taxes | Tax assessment |
|---|---|---|
| 2024 | $6,741 +5.4% | $81,162 +10.6% |
| 2023 | $6,398 +4.9% | $73,397 +12.7% |
| 2022 | $6,097 +5.3% | $65,137 +7% |
| 2021 | $5,789 +4% | $60,858 +5.2% |
| 2020 | $5,568 | $57,828 -0.5% |
| 2019 | -- | $58,106 +2.7% |
| 2018 | $5,637 +2% | $56,571 +6.2% |
| 2017 | $5,526 -3.8% | $53,244 +3.4% |
| 2016 | $5,742 | $51,498 +16.9% |
| 2013 | $5,742 | $44,041 -30.5% |
| 2011 | -- | $63,351 -2% |
| 2010 | -- | $64,658 -5.6% |
| 2009 | -- | $68,516 -8% |
| 2008 | -- | $74,474 +4.3% |
| 2006 | -- | $71,417 +176.2% |
| 2005 | $1,855 | $25,853 |
Find assessor info on the county website
Monthly payment
Est. payment
Payment breakdown
Explore the cost of this home by adjusting the details. Changes won't be saved.Climate risks
Neighborhood: 60098
Nearby schools
GreatSchools rating
- 6/10Prairiewood Elementary SchoolGrades: 1-5Distance: 0.9 mi
- 9/10Creekside Middle SchoolGrades: 5-8Distance: 0.9 mi
- 10/10Woodstock High SchoolGrades: 9-12Distance: 2.4 mi
Schools provided by the listing agent
- District: 200
Source: MRED as distributed by MLS GRID. This data may not be complete. We recommend contacting the local school district to confirm school assignments for this home.
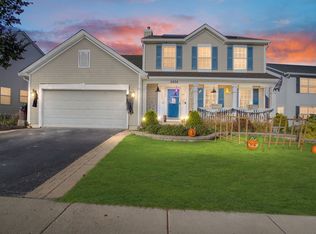
- $329,0003 bd3 ba2k sqft2424 Waterleaf Ln, Woodstock, IL 60098Sold
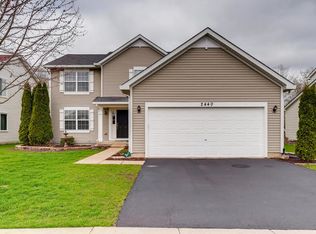
- $359,6003 bd3 ba2k sqft2440 Waterleaf Ln, Woodstock, IL 60098Off Market
- $63-- bd-- ba-- sqftCastle Rd, Woodstock, IL 60098Off Market
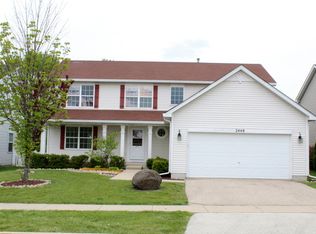
- $378,8004 bd3 ba2.3k sqft2448 Waterleaf Ln, Woodstock, IL 60098Off Market
- $389,9004 bd3 ba2.4k sqft2416 Waterleaf Ln, Woodstock, IL 60098Off Market
- $389,0004 bd3 ba2.4k sqft1400 Cord Grass Trl, Woodstock, IL 60098Off Market
- $403,2003 bd3 ba2.8k sqft1403 Aster Trl, Woodstock, IL 60098Off Market
- $409,9004 bd4 ba2.3k sqft2456 Waterleaf Ln, Woodstock, IL 60098Off Market
A local agent can set up tours, give advice and negotiate with sellers.
A local lender can help you make sure your offer is ready when you are.
Similar homes
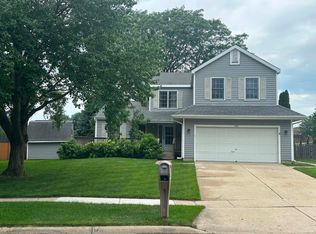
- $400,0004 bd3 ba2.3k sqft309 S Cross Trl, McHenry, IL 60050Active
 MLS ID #12701143, Julie Georgiadis, Suburban Life Realty, Ltd. MRED as distributed by MLS GRID
 - $395,0004 bd2 ba2k sqft619 Dartmoor Dr, Crystal Lake, IL 60014Active
 MLS ID #12708601, Tammy Parzygnat, Home Solutions Real Estate. MRED as distributed by MLS GRID
 - $365,0003 bd2 ba1.5k sqft124 S Glenbrook Trl, McHenry, IL 60050Active
 MLS ID #12672324, Betty Shattuck, Berkshire Hathaway HomeServices Starck Real Estate. MRED as distributed by MLS GRID
 - $388,0003 bd2 ba1.3k sqft10499 Fleetwood St, Huntley, IL 60142Active
 MLS ID #12675965, Leticia Andrade, Fulton Grace Realty. MRED as distributed by MLS GRID
 - $375,0003 bd3 ba2.1k sqft5105 W Flanders Rd, McHenry, IL 60050ActiveMLS ID #12687279, Brett Larson, Redfin Corporation. MRED as distributed by MLS GRID
- $378,0003 bd3 ba2.2k sqft558 Cimmaron Cir, Crystal Lake, IL 60012NewMLS ID #12697150, Roxana Naughton, SRS, Berkshire Hathaway Homeservices Chicago. MRED as distributed by MLS GRID
- $409,9003 bd3 ba1.7k sqft1358 Cottonwood Ln, Crystal Lake, IL 60014ActiveMLS ID #12620894, Kevin Forkin, RE/MAX Liberty. MRED as distributed by MLS GRID
- $245,0002 bd2 ba1k sqft2307 Aspen Dr, Woodstock, IL 60098ActiveMLS ID #12662862, Tyler Lewke, Keller Williams Success Realty. MRED as distributed by MLS GRID
- $329,9003 bd3 ba2.2k sqft8992 Disbrow St, Huntley, IL 60142ActiveMLS ID #12707253, Angela Bjork, Baird & Warner. MRED as distributed by MLS GRID
- $410,0003 bd3 ba2.3k sqft794 White Pine Cir, Lake In The Hills, IL 60156Price ChangeMLS ID #12687570, Anthony Spallone, Spallone Realty. MRED as distributed by MLS GRID
- $399,9004 bd3 ba2.3k sqft1705 N Ryan St, McHenry, IL 60050ActiveMLS ID #12698730, Tatiyana Piper, Berkshire Hathaway HomeServices Starck Real Estate. MRED as distributed by MLS GRID
- $345,0003 bd3 ba1.4k sqft10205 Sharon Ln, Hebron, IL 60034ActiveMLS ID #12672002, Jennifer Heideman, Berkshire Hathaway HomeServices Starck Real Estate. MRED as distributed by MLS GRID
- $325,0003 bd2 ba1.7k sqft531 Lake St, Crystal Lake, IL 60014ActiveMLS ID #12700331, Marie Hirschle, Baird & Warner. MRED as distributed by MLS GRID
- $369,9004 bd2 ba1.6k sqft641 Clover Rd, Wauconda, IL 60084ActiveMLS ID #12684967, Yolonda Moenning, Keller Williams North Shore West. MRED as distributed by MLS GRID
- $423,0004 bd3 ba2.2k sqft693 Exmoor Ter, Crystal Lake, IL 60014Price ChangeMLS ID #12699366, Jennifer Stokes Habetler, Redfin Corporation. MRED as distributed by MLS GRID
- $429,9004 bd3 ba2k sqft4433 Wildwood Dr, Crystal Lake, IL 60014ActiveMLS ID #12694363, Paul Dimmick, SFR, Keller Williams Success Realty. MRED as distributed by MLS GRID
- $340,0003 bd3 ba1.8k sqft8946 Disbrow St, Huntley, IL 60142ActiveMLS ID #12684237, Gisselle Corral, Realty of America. MRED as distributed by MLS GRID
- $435,0003 bd2 ba1.8k sqft1 Regal Ct, Algonquin, IL 60102ActiveMLS ID #12695348, Kamila Jurasik, RE/MAX 10. MRED as distributed by MLS GRID
- $400,0004 bd3 ba1.9k sqft11204 Thrush Creek Dr, Richmond, IL 60071ActiveMLS ID #12671829, Tracy Stella, CSC, Stellar Results Realty. MRED as distributed by MLS GRID
- $430,0003 bd3 ba2.1k sqft1696 Brigham Ln, Crystal Lake, IL 60014ActiveMLS ID #12698724, Richard Toepper, GRI, Keller Williams Success Realty. MRED as distributed by MLS GRID
