Skip main navigation
Off market
  • $459,800

    2432 Winfield Dr, Evansville, IN 47725

    4beds
    2baths
    2,997sqft
    SingleFamily
    Built in 2000
    0.33 Acres Lot
    $459,800 Zestimate®
    $153/sqft
    $2,416 Estimated rent

    Home value

    $459,800

    $437,000 - $487,000

    $2,416/mo

    Zestimate® history
    Loading
    Loading...

    Owner options

    List your home for rent

    $2,416/mo

    Rent Zestimate®

    Find your next renter with Zillow Rental Manager. Plus, with online applications, you can quickly screen prospective tenants – for free.

    Learn more

    $2,416/mo

    Rent Zestimate®

    Refinance and save

    $2,803/mo

    Est. payment

    Refinancing to a lower rate could help reduce your monthly payments and save thousands over the life of the loan.

    See today's rates

    $2,803/mo

    Est. payment

    Explore your selling options

    Work with a Zillow partner agent

    Leverage their expertise and Zillow's premium Showcase listings to get your home seen by more buyers.

    Get started

    List with your own agent

    Get your home in front of millions of buyers by listing it on Zillow.

    Learn how to do it

    Sell it yourself

    Take full control of how buyers see your home on Zillow by listing For Sale by Owner (FSBO).

    List your home

    What's special

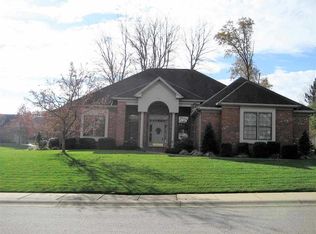
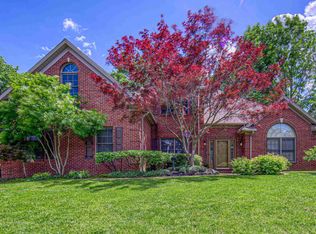
    Beautifully built 2000 Parade home!! This home is situated on a wonderful cul-de-sac tree lined lot that has gorgeous landscape and hardscapes from front to back!! This home has been well cared for and has many updates and features your family will love. Some features include; oversized great rm with firerplace that is flanked by custom floor to ceiling paladium windows; awesome eat-in kitchen with casual bar island walk-in pantry, new dishwasher and lots of custom cabinetry with additional planning desk area; main level master suite with large master bath that has standup shower, corner whirlpool tub, his and hers sinks and walkin closet; all other bedrooms are generous in size and 2 of them have customized built-in desks for the kids and their homework; nice bonus area with skylight; 9,10 and 12 ft ceilings, oversized laundry room; beautiful dining rm with wainscoting; separate living room and more! Some finer points and upgrades include; lots of fresh paint, custom blinds, custom trim work, single and double stacked crown moldings, archways separating the kitchen from the great rm, crank casement windows, fluted woodwork, custom fireplace and mantel, full yard irrigation, 3.5 car side load garage, tremendous Combs designed landscaped yard, hardscapes with rock beds, front and rear yard landscape lighting , new exterior down lighting and private fully fenced in backyard with patio area(s). Great home!!!

    This property is not currently displayed as for sale or rent on Zillow. This may be different from what's on other websites or public sources.

    Facts & features

    Interior

    Bedrooms & bathrooms
    • Bedrooms: 4
    • Bathrooms: 2.5
    Heating
    • Other
    Cooling
    • Central
    Appliances
    • Included: Dishwasher, Garbage disposal, Microwave
    Features
    • Flooring: Carpet
    • Basement: None
    • Has fireplace: Yes
    Interior area
    • Total interior livable area: 2,997 sqft

    Property

    Parking
    • Parking features: Garage - Attached
    Lot
    • Size: 0.33 Acres
    Details
    • Parcel number: 820427002729059019

    Construction

    Type & style
    • Home type: SingleFamily
    Materials
    • masonry
    • Foundation: Crawl/Raised
    • Roof: Asphalt
    Condition
    • Year built: 2000

    Community & HOA

    Location
    • Region: Evansville

    Financial & listing details

    • Price per square foot: $153/sqft
    • Tax assessed value: $411,100
    • Annual tax amount: $4,676

    Price history

    DateEventPrice
    1/16/2013Sold$256,761-9.9%$86/sqft
    Source: Agent Provided Report a problem
    11/24/2012Listed for sale$284,900$95/sqft
    Source: FC Tucker Emge REALTORS #195476 Report a problem

    Public tax history

    YearProperty taxesTax assessment
    2025$4,676 +3%$411,100 -4.4%
    2024$4,538 +17.8%$429,900 +3.4%
    2023$3,852 +23%$415,900 +19.2%
    2022$3,131 +0.2%$348,900 +24.7%
    2021$3,124 -1.3%$279,800 -2.2%
    2020$3,164 -0.4%$286,000 -1.9%
    2019$3,177 -1.2%$291,400
    2018$3,216 +9%$291,400 -0.6%
    2017$2,950 $293,100 +5.8%
    2016$2,950 +4.4%$277,000 -0.6%
    2014$2,824 -4.2%$278,600 +3.7%
    2013$2,948 +9.9%$268,700 +3.9%
    2012$2,682 +19.3%$258,600 -2.2%
    2011$2,249 +6%$264,300
    2010$2,122 +10.5%$264,300
    2009$1,921 $264,300 -5.9%
    2008-- $280,900 +7.2%
    2007-- $262,100
    2006-- --
    2003-- $36,000
    2001-- $36,000
    Find assessor info on the county website

    Neighborhood: 47725

    Nearby schools

    GreatSchools rating
    Schools provided by the listing agent
    • Elementary: OAKHILL
    • Middle: North
    • High: North

    Source: The MLS. This data may not be complete. We recommend contacting the local school district to confirm school assignments for this home.

    Get pre-qualified for a loan
    At Zillow Home Loans, we can pre-qualify you in as little as 5 minutes with no impact to your credit score.

    An equal housing lender. NMLS #10287.

    Sell for more on Zillow
    Get a Zillow Showcase℠ listing at no additional cost and you could sell for .
    $459,800
    2% more
    +$9,196
    With Zillow Showcase(estimated)
    $468,996