Peaceful country living meets modern comfort in this beautifully updated split entry home in East Bethel. Nestled on a spacious lot surrounded by nature, this home features fresh professional paint, a modern kitchen with stainless steel appliances, and new carpet and flooring throughout. Enjoy bright, open interiors and outdoor space that could be used for entertaining, gardening or simply relaxing in the quiet setting. Conveniently located near local parks, lakes and trials and just a short drive to East Bethel and Cambridge for shopping, dining and other everyday conveniences. This move-in-ready home offers the ideal blend of rural tranquility and accessibility with opportunity to finish the bottom level how your heart desires!
Closed
$360,000
24320 Polk St NE, East Bethel, MN 55005
2beds
2,112sqft
Single Family Residence
Built in 2014
10,018 Square Feet Lot
$361,700 Zestimate®
$170/sqft
$1,935 Estimated rent
Home value
$361,700
$333,000 - $394,000
$1,935/mo
Zestimate® history
Owner options
List your home for rent
$1,935/mo
Rent Zestimate®
Find your next renter with Zillow Rental Manager. Plus, with online applications, you can quickly screen prospective tenants – for free.
$1,935/mo
Rent Zestimate®
Refinance and save
$2,237/mo
Est. payment
Refinancing to a lower rate could help reduce your monthly payments and save thousands over the life of the loan.
$2,237/mo
Est. payment
Explore your selling options
Work with a Zillow partner agent
Leverage their expertise and Zillow's premium Showcase listings to get your home seen by more buyers.
Get startedList with your own agent
Get your home in front of millions of buyers by listing it on Zillow.
Learn how to do itSell it yourself
Take full control of how buyers see your home on Zillow by listing For Sale by Owner (FSBO).
List your homeWhat's special
Bright open interiorsFresh professional paint
Zillow last checked:
Listing updated:
Listed by:
Josh Savageau 651-329-7392,
Keller Williams Classic Realty,
Niles Lee 651-900-4140
Bought with:
Slava Daskalyuk
Counselor Realty, Inc.
Source: NorthstarMLS as distributed by MLS GRID,MLS#: 6819956
Facts & features
Interior
Bedrooms & bathrooms
- Bedrooms: 2
- Bathrooms: 1
- Full bathrooms: 1
Bedroom
- Level: Upper
- Area: 162 Square Feet
- Dimensions: 12 x 13.5
Bedroom 2
- Level: Upper
- Area: 143.75 Square Feet
- Dimensions: 11.5 x 12.5
Dining room
- Level: Upper
- Area: 117 Square Feet
- Dimensions: 9 x 13
Family room
- Level: Upper
- Area: 161 Square Feet
- Dimensions: 11.5 x 14
Foyer
- Level: Main
- Area: 52 Square Feet
- Dimensions: 6.5 x 8
Kitchen
- Level: Upper
- Area: 123.5 Square Feet
- Dimensions: 9.5 x 13
Other
- Level: Lower
- Area: 864 Square Feet
- Dimensions: 36 x 24
Heating
- Forced Air
Cooling
- Central Air
Appliances
- Included: Dishwasher, Microwave, Range, Refrigerator, Stainless Steel Appliance(s)
Features
- Basement: Crawl Space,Sump Basket,Sump Pump,Unfinished
- Has fireplace: No
Interior area
- Total structure area: 2,112
- Total interior livable area: 2,112 sqft
- Finished area above ground: 1,120
- Finished area below ground: 0
Property
Parking
- Total spaces: 3
- Parking features: Attached, Concrete
- Attached garage spaces: 3
Accessibility
- Accessibility features: None
Features
- Levels: Multi/Split
- Patio & porch: Deck
- Fencing: Full,Wire,Wood
Lot
- Size: 10,018 Square Feet
- Dimensions: 100*100
- Features: Tree Coverage - Medium
Details
- Additional structures: Storage Shed
- Foundation area: 1000
- Parcel number: 293423220095
- Zoning description: Residential-Single Family
Construction
Type & style
- Home type: SingleFamily
- Property subtype: Single Family Residence
Materials
- Roof: Architectural Shingle,Pitched
Condition
- New construction: No
- Year built: 2014
Utilities & green energy
- Gas: Natural Gas
- Sewer: City Sewer/Connected
- Water: City Water/Connected
Community & HOA
Community
- Subdivision: Whispering Aspen
HOA
- Has HOA: No
Location
- Region: East Bethel
Financial & listing details
- Price per square foot: $170/sqft
- Tax assessed value: $359,000
- Annual tax amount: $2,893
- Date on market: 11/19/2025
- Cumulative days on market: 71 days
Price history
| Date | Event | Price |
|---|---|---|
| 3/2/2026 | Sold | $360,000+2.9%$170/sqft |
Source:  NorthstarMLS as distributed by MLS GRID #6819956 Report a problem NorthstarMLS as distributed by MLS GRID #6819956 Report a problem | ||
| 1/29/2026 | Pending sale | $349,900$166/sqft |
Source: NorthstarMLS as distributed by MLS GRID #6819956 Report a problem | ||
| 11/19/2025 | Listed for sale | $349,900+51%$166/sqft |
Source: NorthstarMLS as distributed by MLS GRID #6819956 Report a problem | ||
| 10/9/2025 | Sold | $231,742+3%$110/sqft |
Source: Public Record Report a problem | ||
| 4/8/2025 | Sold | $225,000+12.6%$107/sqft |
Source: Public Record Report a problem | ||
| 3/13/2017 | Sold | $199,900$95/sqft |
Source: NorthstarMLS as distributed by MLS GRID #4786673 Report a problem | ||
| 2/6/2017 | Pending sale | $199,900$95/sqft |
Source: RE/MAX Results #4786673 Report a problem | ||
| 1/13/2017 | Listed for sale | $199,900$95/sqft |
Source: Re/Max Results #4786673 Report a problem | ||
| 12/9/2016 | Listing removed | $199,900$95/sqft |
Source: RE/MAX Results #4765840 Report a problem | ||
| 10/25/2016 | Price change | $199,900-2.4%$95/sqft |
Source: RE/MAX Results #4765840 Report a problem | ||
| 9/13/2016 | Price change | $204,900-2.4%$97/sqft |
Source: RE/MAX Results #4750988 Report a problem | ||
| 9/1/2016 | Price change | $209,900-2.4%$99/sqft |
Source: RE/MAX Results #4750988 Report a problem | ||
| 8/26/2016 | Price change | $215,000-2.3%$102/sqft |
Source: RE/MAX Results #4750988 Report a problem | ||
| 8/13/2016 | Listed for sale | $220,000+18.7%$104/sqft |
Source: RE/MAX Results #4750988 Report a problem | ||
| 6/27/2014 | Sold | $185,400+706.1%$88/sqft |
Source: Public Record Report a problem | ||
| 3/19/2014 | Sold | $23,000$11/sqft |
Source:  Lake Superior Area Realtors as distributed by MLS GRID #1987549 Report a problem Lake Superior Area Realtors as distributed by MLS GRID #1987549 Report a problem | ||
Public tax history
| Year | Property taxes | Tax assessment |
|---|---|---|
| 2025 | $2,893 +5.3% | $344,760 +14.1% |
| 2024 | $2,747 +4.1% | $302,032 -6.4% |
| 2023 | $2,637 +8.5% | $322,569 +1.1% |
| 2022 | $2,431 +2.1% | $318,972 +26.2% |
| 2021 | $2,382 +2.7% | $252,700 +12.8% |
| 2019 | $2,319 -1% | $224,100 +5.2% |
| 2018 | $2,342 +4.7% | $213,000 +6.7% |
| 2017 | $2,238 +3% | $199,700 +18.6% |
| 2016 | $2,172 +6.7% | $168,400 |
| 2015 | $2,035 +750.2% | $168,400 +488.8% |
| 2014 | $239 -52.9% | $28,600 |
| 2013 | $508 -13.7% | -- |
| 2012 | $588 +4.5% | -- |
| 2011 | $563 -10.6% | -- |
| 2010 | $630 -11.1% | -- |
| 2008 | $709 +44.5% | -- |
| 2007 | $490 +94% | -- |
| 2006 | $253 +587.2% | -- |
| 2005 | $37 | -- |
Find assessor info on the county website
Neighborhood: 55005
Nearby homes
- $368,3002 bd2 ba1.5k sqft24338 Polk St NE, East Bethel, MN 55005Off Market
- $370,3004 bd2 ba2k sqft24292 Polk St NE, East Bethel, MN 55005Off Market

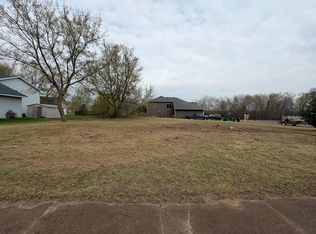
- $50,0000.27 Acres24317 Polk St NE, East Bethel, MN 55005Sold
- $342,8004 bd2 ba1.1k sqft24335 Polk St NE, East Bethel, MN 55005Off Market
- $430,40010,000 Square Feet24350 Polk St NE, East Bethel, MN 55005Off Market
- $342,1002 bd1 ba1.1k sqft1024 243rd Ave NE, East Bethel, MN 55005Off Market
- $390,0003 bd2 ba1.4k sqft1045 243rd Ave NE, East Bethel, MN 55005Off Market
- $356,0003 bd2 ba2.2k sqft24347 Polk St NE, East Bethel, MN 55005Off Market
Nearby schools
GreatSchools rating
- 6/10East Bethel Community SchoolGrades: K-5Distance: 3.8 mi
- 5/10St. Francis Middle SchoolGrades: 6-8Distance: 6 mi
- 8/10St. Francis High SchoolGrades: 9-12Distance: 5.1 mi
Get a cash offer in 3 minutes
Find out how much your home could sell for in as little as 3 minutes with a no-obligation cash offer.
Estimated market value
$361,700
Get a cash offer in 3 minutes
Find out how much your home could sell for in as little as 3 minutes with a no-obligation cash offer.
Estimated market value
$361,700
- Minnesota
- Anoka County
- East Bethel
- 55005
- 24320 Polk St NE
Nearby cities
Nearby zip codes
Other East Bethel Topics
