Skip main navigation
Sold for $470,000
  • $470,000

    24320 Simmons Dr, Novi, MI 48374

    3beds
    3,400sqft
    Single Family Residence
    Built in 1985
    9,147.6 Square Feet Lot
    $482,200 Zestimate®
    $138/sqft
    $3,498 Estimated rent

    Home value

    $482,200

    $453,000 - $516,000

    $3,498/mo

    Zestimate® history
    Loading
    Loading...

    Owner options

    List your home for rent

    $3,498/mo

    Rent Zestimate®

    Find your next renter with Zillow Rental Manager. Plus, with online applications, you can quickly screen prospective tenants – for free.

    Learn more

    $3,498/mo

    Rent Zestimate®

    Refinance and save

    $3,118/mo

    Est. payment

    Refinancing to a lower rate could help reduce your monthly payments and save thousands over the life of the loan.

    See today's rates

    $3,118/mo

    Est. payment

    Explore your selling options

    Work with a Zillow partner agent

    Leverage their expertise and Zillow's premium Showcase listings to get your home seen by more buyers.

    Get started

    List with your own agent

    Get your home in front of millions of buyers by listing it on Zillow.

    Learn how to do it

    Sell it yourself

    Take full control of how buyers see your home on Zillow by listing For Sale by Owner (FSBO).

    List your home

    What's special

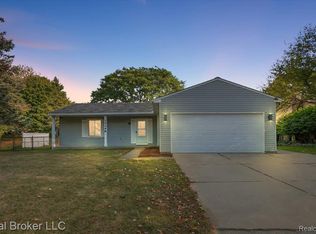
    Welcome to this beautifully cared-for colonial nestled in the highly desirable Simmons Orchard neighborhood of Novi. Pride of ownership is evident throughout this light-filled, thoughtfully updated home, offering 3 bedrooms, 2.5 bathrooms, and a warm, welcoming layout perfect for modern living. Enjoy peaceful views of the natural detention pond just beyond the backyard, creating a serene backdrop visible from many rooms. The heart of the home is the updated kitchen, featuring granite countertops, stainless steel appliances, and plenty of cabinet space. The adjoining nook and family room areas flow effortlessly, ideal for everyday living and entertaining. Upstairs, the primary suite provides a relaxing retreat with a private full bath and a spacious walk-in closet. The two large ancillary bedrooms share another full bathroom upstairs. Additional highlights include first-floor laundry, finished lower level with workshop and abundant storage, and newer Magic brand windows throughout for energy efficiency and comfort. Step outside to enjoy not one, but two expansive decks overlooking a large, private yard—perfect for entertaining, relaxing, or soaking in nature. Located in the award-winning Novi School District, this home offers the best of both worlds: peaceful suburban living with convenient access to shopping, dining, and major expressways. Don’t miss the opportunity to own this move-in ready gem in one of Novi’s most loved neighborhoods!

    Zillow last checked:

    Listing updated:

    Listed by:

    Jennifer Hubenschmidt 248-667-2457,

    Remerica Hometown One,

    Scott Chynoweth 248-880-7594,

    Remerica Hometown One

    Bought with:

    Rajasekaran Mohan, 6501452583

    eHomes Realty

    Source: Realcomp II,MLS#: 20251009394MLS Logo

    Facts & features

    Interior

    Bedrooms & bathrooms
    • Bedrooms: 3
    • Bathrooms: 3
    • Full bathrooms: 2
    • 1/2 bathrooms: 1
    Primary bedroom
    • Level: Second
    • Area: 209
    • Dimensions: 19 X 11
    Bedroom
    • Level: Second
    • Area: 126
    • Dimensions: 14 X 9
    Bedroom
    • Level: Second
    • Area: 171
    • Dimensions: 19 X 9
    Primary bathroom
    • Level: Second
    • Area: 50
    • Dimensions: 10 X 5
    Other
    • Level: Second
    • Area: 45
    • Dimensions: 9 X 5
    Other
    • Level: Entry
    • Area: 30
    • Dimensions: 6 X 5
    Other
    • Level: Entry
    • Area: 81
    • Dimensions: 9 X 9
    Dining room
    • Level: Entry
    • Area: 144
    • Dimensions: 16 X 9
    Family room
    • Level: Entry
    • Area: 361
    • Dimensions: 19 X 19
    Kitchen
    • Level: Entry
    • Area: 144
    • Dimensions: 16 X 9
    Laundry
    • Level: Entry
    • Area: 42
    • Dimensions: 7 X 6
    Living room
    • Level: Entry
    • Area: 180
    • Dimensions: 15 X 12
    Heating
    • Forced Air, Natural Gas
    Cooling
    • Ceiling Fans, Central Air
    Appliances
    • Included: Dishwasher, Dryer, Free Standing Electric Range, Free Standing Refrigerator, Microwave, Stainless Steel Appliances, Washer
    • Laundry: Laundry Room
    Features
    • High Speed Internet
    • Basement: Finished
    • Has fireplace: Yes
    • Fireplace features: Family Room, Wood Burning
    Interior area
    • Total interior livable area: 3,400 sqft
    • Finished area above ground: 2,100
    • Finished area below ground: 1,300

    Property

    Parking
    • Total spaces: 2
    • Parking features: Two Car Garage, Attached, Direct Access, Driveway, Electricityin Garage, Garage Faces Front, Garage Door Opener
    • Attached garage spaces: 2
    Features
    • Levels: Two
    • Stories: 2
    • Entry location: GroundLevelwSteps
    • Patio & porch: Covered, Deck, Porch
    • Exterior features: Lighting
    • Pool features: None
    Lot
    • Size: 9,147 sqft
    • Dimensions: 80 x 128
    Details
    • Parcel number: 2221456005
    • Special conditions: Short Sale No,Standard

    Construction

    Type & style
    • Home type: SingleFamily
    • Architectural style: Colonial
    • Property subtype: Single Family Residence
    Materials
    • Brick, Vinyl Siding
    • Foundation: Basement, Poured
    • Roof: Asphalt
    Condition
    • Platted Sub
    • New construction: No
    • Year built: 1985

    Utilities & green energy

    • Sewer: Public Sewer
    • Water: Public

    Community & neighborhood

    Location
    • Region: Novi
    • Subdivision: SIMMONS ORCHARDSNO 1

    HOA & financial

    HOA
    • Has HOA: Yes
    • HOA fee: $70 annually
    • Services included: Maintenance Grounds
    • Association phone: 248-345-5882

    Other

    Other facts
    • Listing agreement: Exclusive Right To Sell
    • Listing terms: Cash,Conventional,FHA,Va Loan

    Price history

    DateEventPrice
    8/25/2025Sold$470,000-3.1%$138/sqft
    Source: Realcomp II #20251009394 Report a problem
    7/28/2025Pending sale$485,000$143/sqft
    Source: Realcomp II #20251009394 Report a problem
    7/21/2025Listed for sale$485,000$143/sqft
    Source: Realcomp II #20251009394 Report a problem
    7/14/2025Pending sale$485,000$143/sqft
    Source: Realcomp II #20251009394 Report a problem
    7/11/2025Price change$485,000-2.8%$143/sqft
    Source: Realcomp II #20251009394 Report a problem
    6/19/2025Listed for sale$499,000$147/sqft
    Source: Realcomp II #20251009394 Report a problem

    Public tax history

    YearProperty taxesTax assessment
    2024-- $188,570 +3.9%
    2023-- $181,500 +2.5%
    2022-- $177,010 +1.2%
    2021-- $174,900 +4.9%
    2020-- $166,700 +7.7%
    2019-- $154,800 +20.2%
    2015-- $128,800 +5.3%
    2014-- $122,300 +14.9%
    2011-- $106,400 -8.1%
    2010-- $115,750
    2009-- $115,750 -10.9%
    2003-- $129,850 +3.8%
    2002-- $125,050 +33%
    2001$3,608 +12.4%$93,990 +3.2%
    2000$3,209 $91,080

    Find assessor info on the county website

    Neighborhood: 48374

    Nearby schools

    GreatSchools rating
    Get a cash offer in 3 minutes
    Find out how much your home could sell for in as little as 3 minutes with a no-obligation cash offer.
    Estimated market value
    $482,200
    Get a cash offer in 3 minutes
    Find out how much your home could sell for in as little as 3 minutes with a no-obligation cash offer.
    Estimated market value
    $482,200