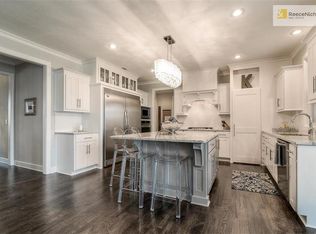
Enjoy golf course living in Johnson County with this move-in-ready reverse 1.5-story home. Offering over 3,000 sq ft, this 4-bedroom, 3-bath home sits on a premium lot overlooking the championship tee box at Shawnee Golf & Country Club.
Inside, you’ll find hardwood floors, a striking floor-to-ceiling accent wall, with ceiling beams, and a beautiful stone fireplace. The open layout includes a well-appointed kitchen with a butler’s pantry and a walk-in pantry - perfect for entertaining. The main-floor primary suite features a spa-like bath with a freestanding tub and elegant finishes. The finished lower level offers a spacious rec room, full bar, two additional bedrooms, and a full bath. Relax on the covered patio overlooking the course and enjoy the peaceful setting, complete with an amazing, hardscape award winning koi pond! The pond includes live koi, a water feature, and two fire bowls. Perfect for unwinding during a beautiful sunset. Close to community amenities, including a pool and Erfurt Park, this home offers the perfect blend of luxury and lifestyle.
Sold
Zillow last checked:
Listing updated:
Bought with:
Mary Listrom, 2012035969
Platinum Realty LLC
Source: Heartland MLS as distributed by MLS GRID,MLS#: 2618060
Price history
| Date | Event | Price |
|---|---|---|
| 6/30/2026 | Sold | -- |
Source:  Heartland MLS as distributed by MLS GRID #2618060 Report a problem Heartland MLS as distributed by MLS GRID #2618060 Report a problem | ||
| 5/24/2026 | Pending sale | $765,000$252/sqft |
Source: Heartland MLS as distributed by MLS GRID #2618060 Report a problem | ||
| 5/14/2026 | Listed for sale | $765,000+11%$252/sqft |
Source: Heartland MLS as distributed by MLS GRID #2618060 Report a problem | ||
| 4/11/2024 | Sold | -- |
Source: Heartland MLS as distributed by MLS GRID #2396440 Report a problem | ||
| 3/15/2024 | Pending sale | $689,000$227/sqft |
Source: Heartland MLS as distributed by MLS GRID #2396440 Report a problem | ||
| 11/1/2023 | Price change | $689,000-0.9%$227/sqft |
Source: Heartland MLS as distributed by MLS GRID #2396440 Report a problem | ||
| 10/19/2023 | Price change | $695,000-0.7%$229/sqft |
Source: Heartland MLS as distributed by MLS GRID #2396440 Report a problem | ||
| 7/27/2023 | Price change | $700,000-3.4%$231/sqft |
Source: Heartland MLS as distributed by MLS GRID #2396440 Report a problem | ||
| 6/16/2023 | Price change | $725,000-0.7%$239/sqft |
Source: Heartland MLS as distributed by MLS GRID #2396440 Report a problem | ||
| 6/9/2023 | Price change | $730,000-0.7%$241/sqft |
Source: Heartland MLS as distributed by MLS GRID #2396440 Report a problem | ||
| 6/1/2023 | Price change | $735,000-0.7%$242/sqft |
Source: Heartland MLS as distributed by MLS GRID #2396440 Report a problem | ||
| 5/26/2023 | Price change | $740,000-0.7%$244/sqft |
Source: Heartland MLS as distributed by MLS GRID #2396440 Report a problem | ||
| 5/19/2023 | Price change | $745,000-0.5%$245/sqft |
Source: Heartland MLS as distributed by MLS GRID #2396440 Report a problem | ||
| 7/30/2022 | Listed for sale | $749,000+22.8%$247/sqft |
Source: Heartland MLS as distributed by MLS GRID #2396440 Report a problem | ||
| 1/9/2021 | Listing removed | -- |
Source:  Heartland MLS as distributed by MLS GRID Report a problem Heartland MLS as distributed by MLS GRID Report a problem | ||
| 8/28/2020 | Pending sale | $609,841$201/sqft |
Source: Rodrock & Associates Realtors #2240049 Report a problem | ||
| 8/28/2020 | Listed for sale | $609,841$201/sqft |
Source: Rodrock & Associates Realtors #2240049 Report a problem | ||
Get a cash offer in 3 minutes
Find out how much your home could sell for in as little as 3 minutes with a no-obligation cash offer.
Estimated market value
$760,700
