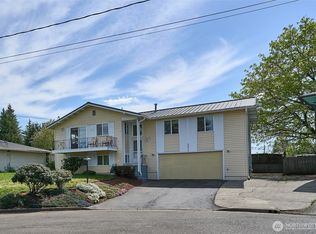
Look no further for the sweetest rambler in Kent! Set back from the dead end street, there’s loads of room for parking in addition to your attached 2 car garage. The proper living room greets you and yours, with vaulted ceilings and hardwood floors. The formal dining room sits behind french doors just across from the living room, which the current owners loved using as an office/craft room! Continue into your inviting family room, sitting open with your kitchen and dining area and cozied up by the fireplace. Slider doors off the dining room lead to your lovely covered back porch with plenty of space for seating. Two bedrooms sit adjacent to a convenient full bathroom. The primary suite is spacious and offers an attached 5 piece bathroom. So much to love here! Close to shopping and restaurants, what a remarkable find!
Active
Listed by: Lake & Company • Samantha A. Lamb
Price cut: $25K (9/8)
$649,950
24321 119th Avenue SE, Kent, WA 98030
3beds
1,760sqft
Single Family Residence
Built in 1998
7,318 Square Feet Lot
$-- Zestimate®
$369/sqft
$-- HOA
What's special
Hardwood floorsFormal dining roomInviting family roomFrench doorsVaulted ceilings
- 12 days
- 347
- 14
Zillow last checked:
Listing updated:
Listed by:
Samantha A. Lamb,
Lake & Company
Source: NWMLS as distributed by MLS GRID,MLS#: 2574842
Facts & features
Interior
Bedrooms & bathrooms
- Bedrooms: 3
- Bathrooms: 2
- Full bathrooms: 2
- Main level bathrooms: 2
- Main level bedrooms: 3
Primary bedroom
- Level: Main
Bedroom
- Level: Main
Bedroom
- Level: Main
Bathroom full
- Level: Main
Bathroom full
- Level: Main
Dining room
- Level: Main
Entry hall
- Level: Main
Family room
- Level: Main
Kitchen with eating space
- Level: Main
Living room
- Level: Main
Utility room
- Level: Main
Heating
- Fireplace, Forced Air, Electric, Natural Gas
Cooling
- Has cooling: Yes
Appliances
- Included: Dishwasher, Disposal, Dryer, Refrigerator, Stove(s)/Range(s), Washer, Dishwasher(s), Dryer(s), Garbage Disposal, Refrigerator(s), Washer(s)
Features
- Bath Off Primary, Dining Room
- Flooring: Hardwood, Carpet
- Windows: Dbl Pane/Storm Window
- Basement: None
- Number of fireplaces: 1
- Fireplace features: Gas, Main Level: 1, Fireplace
Interior area
- Total structure area: 1,760
- Total interior livable area: 1,760 sqft
Property
Parking
- Total spaces: 4
- Parking features: Attached Garage
- Has attached garage: Yes
- Covered spaces: 2
- Uncovered spaces: 2
Features
- Levels: One
- Stories: 1
- Entry location: Main
- Patio & porch: Bath Off Primary, Dbl Pane/Storm Window, Dining Room, Fireplace, Vaulted Ceiling(s)
- Has view: Yes
- View description: Territorial
Lot
- Size: 7,318 Square Feet
- Features: Paved, Sidewalk, Cable TV, Fenced-Partially, Gas Available, High Speed Internet, Patio
- Topography: Level
Details
- Parcel number: 3295750490
- Special conditions: Standard
Construction
Type & style
- Home type: SingleFamily
- Architectural style: 1 Story
- Property subtype: Single Family Residence
Materials
- Cement Planked, Cement Plank
- Foundation: Poured Concrete
- Roof: Composition
Condition
- Year built: 1998
Utilities & green energy
- Sewer: Sewer Connected
- Water: Public
Community & HOA
Community
- Subdivision: East Hill
Location
- Region: Kent
Financial & listing details
- Price per square foot: $369/sqft
- Tax assessed value: $611,000
- Annual tax amount: $6,534
- Date on market: 8/26/2026
- Cumulative days on market: 13 days
- Listing terms: Conventional,FHA,VA Loan
- Inclusions: Dishwasher(s), Dryer(s), Garbage Disposal, Refrigerator(s), Stove(s)/Range(s), Washer(s)
Estimated market value
Not available
Estimated sales range
Not available
Not available
Price history
| Date | Event | Price |
|---|---|---|
| 9/8/2026 | Price change | $649,950-3.7%$369/sqft |
Source:  NWMLS as distributed by MLS GRID #2574842 Report a problem NWMLS as distributed by MLS GRID #2574842 Report a problem | ||
| 8/28/2026 | Listed for sale | $674,950+200%$383/sqft |
Source: NWMLS as distributed by MLS GRID #2574842 Report a problem | ||
| 1/21/2010 | Sold | $225,000-2.2%$128/sqft |
Source: NWMLS as distributed by MLS GRID #2432 Report a problem | ||
| 12/18/2009 | Listed for sale | $230,000-35.2%$131/sqft |
Source: The Property Zone Report a problem | ||
| 4/30/2007 | Sold | $355,000+76.6%$202/sqft |
Source: Public Record Report a problem | ||
| 10/23/1998 | Sold | $201,075$114/sqft |
Source: Public Record Report a problem | ||
Public tax history
| Year | Property taxes | Tax assessment |
|---|---|---|
| 2025 | $6,534 +10.1% | $611,000 +3.9% |
| 2024 | $5,934 +7.3% | $588,000 +12.2% |
| 2023 | $5,530 -12% | $524,000 -13.2% |
| 2022 | $6,280 +9.7% | $604,000 +25.3% |
| 2021 | $5,724 +11.2% | $482,000 +17% |
| 2020 | $5,147 +10.5% | $412,000 +11.1% |
| 2019 | $4,657 +8.6% | $371,000 +3.3% |
| 2018 | $4,289 +1.5% | $359,000 +12.9% |
| 2017 | $4,227 +27.8% | $318,000 +17.3% |
| 2016 | $3,309 | $271,000 +5.4% |
| 2015 | $3,309 | $257,000 +10.8% |
| 2014 | $3,309 | $232,000 +11.5% |
| 2013 | $3,309 | $208,000 +4.5% |
| 2012 | -- | $199,000 -5.7% |
| 2011 | -- | $211,000 -11.3% |
| 2010 | -- | $238,000 |
| 2009 | -- | $238,000 -4% |
| 2007 | -- | $248,000 +6.9% |
| 2006 | -- | $232,000 +5.9% |
| 2005 | -- | $219,000 +14.1% |
| 2001 | $2,734 -3.2% | $192,000 +1.6% |
| 2000 | $2,823 | $189,000 |
Find assessor info on the county website
Monthly payment
Est. payment
Payment breakdown
Explore the cost of this home by adjusting the details. Changes won't be saved.Climate risks
Neighborhood: 98030
Similar homes
- $650,0004 bd2 ba1.8k sqft13014 SE 279th Place, Kent, WA 98030Active
 MLS ID #2530923, Garth Ward. NWMLS as distributed by MLS GRID
 - $614,9993 bd2 ba1.5k sqft24648 96th Avenue S, Kent, WA 98030Active
 MLS ID #2545774, Christine Andreasen. NWMLS as distributed by MLS GRID
 - $649,9504 bd3 ba2k sqft22617 108th Avenue SE, Kent, WA 98031Active
 MLS ID #2515053, Jeffrey S. Struble. NWMLS as distributed by MLS GRID
 - $674,9504 bd3 ba2.5k sqftLoe Estates Div 1, Kent, WA 98042Active
 MLS ID #2531673, Jeffrey S. Struble. NWMLS as distributed by MLS GRID
