Skip main navigation
Sold for $334,000
  • $334,000

    24321 Breezy Oak Ct, Lutz, FL 33559

    3beds
    1,434sqft
    Single Family Residence
    Built in 2003
    6,759 Square Feet Lot
    $384,900 Zestimate®
    $233/sqft
    $2,479 Estimated rent

    Home value

    $384,900

    $366,000 - $404,000

    $2,479/mo

    Zestimate® history
    Loading
    Loading...

    Owner options

    List your home for rent

    $2,479/mo

    Rent Zestimate®

    Find your next renter with Zillow Rental Manager. Plus, with online applications, you can quickly screen prospective tenants – for free.

    Learn more

    $2,479/mo

    Rent Zestimate®

    Refinance and save

    $2,328/mo

    Est. payment

    Refinancing to a lower rate could help reduce your monthly payments and save thousands over the life of the loan.

    See today's rates

    $2,328/mo

    Est. payment

    Explore your selling options

    Work with a Zillow partner agent

    Leverage their expertise and Zillow's premium Showcase listings to get your home seen by more buyers.

    Get started

    List with your own agent

    Get your home in front of millions of buyers by listing it on Zillow.

    Learn how to do it

    Sell it yourself

    Take full control of how buyers see your home on Zillow by listing For Sale by Owner (FSBO).

    List your home

    What's special

    Heated poolNew roofGas stoveTampa premium outletsFamily roomSpacious livingCovered front porch
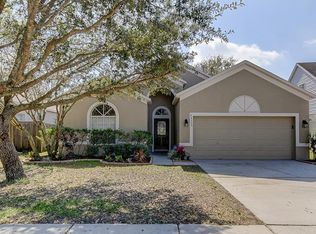
    Discover the perfect blend of comfort and convenience in this inviting 3-bedroom, 2-bathroom pool home located in the highly sought after community of OAK GROVE in Lutz, Florida. Situated at the end of a cul-de-sac, this residence offers a tranquil escape with no rear neighbors, providing an extra layer of privacy. A covered front porch leads inside to an open foyer with tile flooring throughout the main living space of the home. This home boasts a well-designed open floor plan with split bedrooms. Two bedrooms and a full bathroom near the front of the home with a large primary bedroom suite near the rear of the home. The primary suite includes a huge walk-in closet, dual sink vanity and separate shower and bathtub. The large open floorplan boasts a formal dining room, spacious living/family room and a kitchen that overlooks the entire home. The bright, open kitchen features white cabinets and a ton of counter space, along with a built-in breakfast nook and a gas stove for those cooking enthusiasts. Step out back into your own outdoor oasis to your very own private, heated pool on a screened lanai and patio. Vinyl fencing encloses the entire backyard to ensure a private and secure area for entertainment or relaxation, perfect for families and pets. New roof in 2021. The Oak Grove community has a highly rated elementary school within the neighborhood. Enjoy the convenience of location with proximity to all the new amenities along the SR-54 corridor including new restaurants, shopping, fitness centers, and so much more. The Tampa Premium Outlets are just minutes away, as is I-75 making getting into Tampa or to the world-famous amusement parks or award-winning local beaches an easy journey. This home not only offers comfort but easy access to all your essential amenities and entertainment, making this a desirable place to call home.

    Zillow last checked:

    Listing updated:

    Listed by:

    Brian Kanicki 813-553-5440,

    54 REALTY LLC 813-435-5411

    Bought with:

    Aaron Chand, 3514707

    EXP REALTY LLC

    Source: Stellar MLS,MLS#: T3505635MLS LogoOriginating MLS: West Pasco

    Facts & features

    Interior

    Bedrooms & bathrooms
    • Bedrooms: 3
    • Bathrooms: 2
    • Full bathrooms: 2
    Primary bedroom
    • Features: Walk-In Closet(s)
    • Level: First
    • Dimensions: 13.3x14.5
    Bedroom 1
    • Features: Built-in Closet
    • Level: First
    • Dimensions: 11.1x13.7
    Bedroom 2
    • Features: Built-in Closet
    • Level: First
    • Dimensions: 11.1x13.8
    Kitchen
    • Level: First
    • Dimensions: 12.2x14.6
    Living room
    • Level: First
    • Dimensions: 15x22.3
    Heating
    • Central
    Cooling
    • Central Air
    Appliances
    • Included: Dishwasher, Microwave, Range, Refrigerator
    • Laundry: Laundry Room
    Features
    • Ceiling Fan(s), Eating Space In Kitchen, Living Room/Dining Room Combo, Open Floorplan, Primary Bedroom Main Floor, Split Bedroom, Thermostat, Walk-In Closet(s)
    • Flooring: Carpet, Ceramic Tile, Hardwood
    • Doors: Sliding Doors
    • Has fireplace: No
    Interior area
    • Total structure area: 1,926
    • Total interior livable area: 1,434 sqft

    Property

    Parking
    • Total spaces: 2
    • Parking features: Garage - Attached
    • Attached garage spaces: 2
    • Details: Garage Dimensions: 19x20
    Features
    • Levels: One
    • Stories: 1
    • Patio & porch: Covered, Front Porch, Rear Porch, Screened
    • Exterior features: Lighting, Private Mailbox, Rain Gutters, Sidewalk
    • Has private pool: Yes
    • Pool features: Heated, In Ground, Lighting, Screen Enclosure, Solar Heat
    • Fencing: Vinyl
    Lot
    • Size: 6,759 Square Feet
    • Features: Cul-De-Sac, Sidewalk
    • Residential vegetation: Oak Trees, Trees/Landscaped
    Details
    • Parcel number: 192633012.0000.00021.0
    • Zoning: PUD
    • Special conditions: None

    Construction

    Type & style
    • Home type: SingleFamily
    • Property subtype: Single Family Residence
    Materials
    • Block, Concrete, Stucco
    • Foundation: Slab
    • Roof: Shingle
    Condition
    • New construction: No
    • Year built: 2003

    Utilities & green energy

    • Sewer: Public Sewer
    • Water: Public
    • Utilities for property: BB/HS Internet Available, Cable Available, Cable Connected, Electricity Connected, Natural Gas Connected, Sewer Connected, Street Lights, Water Connected

    Community & HOA

    Community
    • Security: Smoke Detector(s)
    • Pet fee: $0 monthly
    • Subdivision: OAK GROVE PHASE 4A
    HOA
    • Has HOA: Yes
    • HOA fee: $20 monthly
    • HOA name: Terra Management Service, LLC / cc: Holly Reed
    • HOA phone: 813-374-2363
    Location
    • Region: Lutz

    Financial & listing details

    • Price per square foot: $233/sqft
    • Tax assessed value: $319,009
    • Annual tax amount: $5,279
    • Date on market: 2/28/2024
    • Cumulative days on market: 1 day
    • Listing terms: Cash,Conventional,FHA,VA Loan
    • Ownership: Fee Simple
    • Total actual rent: 0
    • Electric utility on property: Yes
    • Road surface type: Paved, Asphalt

    Price history

    DateEventPrice
    3/28/2024Sold$334,000-7%$233/sqft
    Source: Stellar MLS #T3505635 Report a problem
    2/29/2024Pending sale$359,000$250/sqft
    Source: Stellar MLS #T3505635 Report a problem
    2/28/2024Listed for sale$359,000-13.5%$250/sqft
    Source: Stellar MLS #T3505635 Report a problem
    12/26/2023Listing removed--
    Source: Owner Report a problem
    9/27/2023Listed for sale$415,000+62.7%$289/sqft
    Source: Owner Report a problem
    3/2/2021Sold$255,000+2%$178/sqft
    Source: Public Record Report a problem
    2/6/2021Pending sale$250,000$174/sqft
    Source: CENTURY 21 BILL NYE REALTY #T3288040 Report a problem
    2/6/2021Listed for sale$250,000$174/sqft
    Source: CENTURY 21 BILL NYE REALTY #T3288040 Report a problem
    2/6/2021Pending sale$250,000$174/sqft
    Source: Stellar MLS #T3288040 Report a problem
    2/2/2021Listed for sale$250,000+16566.7%$174/sqft
    Source: Stellar MLS #T3288040 Report a problem
    6/21/2014Listing removed$1,500-99.3%$1/sqft
    Source: CENTURY 21 BILL NYE REALTY,INC #E2080032 Report a problem
    6/4/2014Listed for rent$1,500$1/sqft
    Source: CENTURY 21 BILL NYE REALTY,INC #E2080032 Report a problem
    4/9/2009Sold$225,000-6.2%$157/sqft
    Source: Public Record Report a problem
    12/10/2008Price change$239,900-2%$167/sqft
    Source: iHOUSEWeb Solutions, Inc #T2299175 Report a problem
    5/9/2008Price change$244,900-2%$171/sqft
    Source: iHOUSEWeb Solutions, Inc #T2299175 Report a problem
    3/19/2008Listed for sale$249,900+14.1%$174/sqft
    Source: iHOUSEWeb Solutions, Inc #T2299175 Report a problem
    7/11/2005Sold$219,000+65.6%$153/sqft
    Source: Public Record Report a problem
    11/6/2003Sold$132,256$92/sqft
    Source: Public Record Report a problem

    Public tax history

    YearProperty taxesTax assessment
    2024$5,640 +6.9%$319,009 +1.9%
    2023$5,279 +21.1%$312,929 +20.1%
    2022$4,357 +24.3%$260,583 +26.3%
    2021$3,506 $206,399 +8%
    2020-- $191,059 +6%
    2019-- $180,268
    Find assessor info on the county website

    Neighborhood: Oak Grove

    Nearby schools

    GreatSchools rating
    Schools provided by the listing agent
    • Elementary: Denham Oaks Elementary-PO
    • Middle: Cypress Creek Middle School
    • High: Cypress Creek High-PO

    Source: Stellar MLS. This data may not be complete. We recommend contacting the local school district to confirm school assignments for this home.

    Get a cash offer in 3 minutes
    Find out how much your home could sell for in as little as 3 minutes with a no-obligation cash offer.
    Estimated market value
    $384,900
    Get a cash offer in 3 minutes
    Find out how much your home could sell for in as little as 3 minutes with a no-obligation cash offer.
    Estimated market value
    $384,900