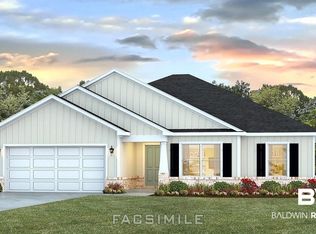
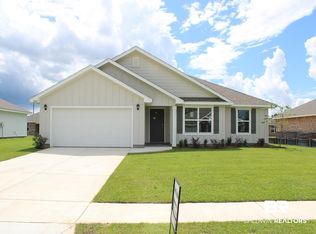
*** This home comes with a washer, dryer, fridge, blinds, fence, & ceilings fans in living room and bedrooms. *** The Alston floor plan is a spacious 1755 square feet, featuring three bedrooms and two bathrooms. The heart of the home is the large living area at the center, which seamlessly opens up to the kitchen boasting a generous island with stunning granite countertops, complemented by sleek white cabinets. Adjacent to the kitchen is a well-appointed dining room, perfect for gatherings. One side of the living room leads to a hallway that guides you to two bedrooms, a guest bathroom, and a conveniently located laundry room. On the opposite side of the living room you'll find the luxurious owner's suite. The owner's suite offers a 5-foot shower and an extra-large closet, providing a comfortable and private retreat. Adding to the allure of this home is a covered back porch, accessible from the dining area. This outdoor space creates a charming extension of the living area, perfect for enjoying the outdoors while maintaining a seamless connection to the interior.* This home is being built to Gold FORTIFIED HomeTM certification, which may save the buyer on their homeowner’s insurance. (See Sales Representative for details.) **This home features our Home is Connected (SM) Smart Home Technology, which includes control panel, doorbell, smartcode lock, two smart light switches, and thermostat, all controlled by one app. (See Sales Representative for complete details on these smart home features.)***Pictures are of similar home and not necessarily of subject property, including interior and exterior colors, options, and finishes. Buyer to verify all information during due diligence. Call for special pricing.
Closed
Zillow last checked:
Listing updated:
Bought with:
Emily M Tidwell, 123995-1
LEAD Realty Group
Source: Baldwin Realtors,MLS#: 358153
Price history
| Date | Event | Price |
|---|---|---|
| 6/24/2025 | Sold | $300,000-14.6%$171/sqft |
Source:  Baldwin Realtors #358153 Report a problem Baldwin Realtors #358153 Report a problem | ||
| 5/9/2025 | Pending sale | $351,332$200/sqft |
Source: Baldwin Realtors #358153 Report a problem | ||
| 2/22/2025 | Price change | $351,332+1.8%$200/sqft |
Source: Baldwin Realtors #358153 Report a problem | ||
| 1/27/2025 | Pending sale | $345,232$197/sqft |
Source: Baldwin Realtors #358153 Report a problem | ||
| 1/8/2025 | Price change | $345,232+1.8%$197/sqft |
Source: Baldwin Realtors #358153 Report a problem | ||
| 1/6/2025 | Listed for sale | $339,107$193/sqft |
Source: Baldwin Realtors #358153 Report a problem | ||
| 12/3/2024 | Pending sale | $339,107$193/sqft |
Source: Baldwin Realtors #358153 Report a problem | ||
| 10/23/2024 | Price change | $339,107+1.8%$193/sqft |
Source:  DR Horton Report a problem DR Horton Report a problem | ||
| 9/5/2024 | Price change | $333,082+0.6%$190/sqft |
Source: DR Horton Report a problem | ||
| 7/18/2024 | Price change | $331,082+0%$189/sqft |
Source: DR Horton Report a problem | ||
| 7/9/2024 | Price change | $331,032+0%$189/sqft |
Source: DR Horton Report a problem | ||
| 7/6/2024 | Price change | $331,000+0.6%$189/sqft |
Source: Baldwin Realtors #358153 Report a problem | ||
| 5/19/2024 | Price change | $329,0000%$187/sqft |
Source: Baldwin Realtors #358153 Report a problem | ||
| 4/8/2024 | Price change | $329,032+0.6%$187/sqft |
Source: Baldwin Realtors #358153 Report a problem | ||
| 3/11/2024 | Price change | $327,032+0.9%$186/sqft |
Source: Baldwin Realtors #358153 Report a problem | ||
| 2/22/2024 | Listed for sale | $324,032$185/sqft |
Source: Baldwin Realtors #358153 Report a problem | ||


Get a cash offer in 3 minutes
Find out how much your home could sell for in as little as 3 minutes with a no-obligation cash offer.
Estimated market value
$308,300
